Built Around the Existing Structure
A Bathroom Built for Eight Weeks, Used for Fifty-Two
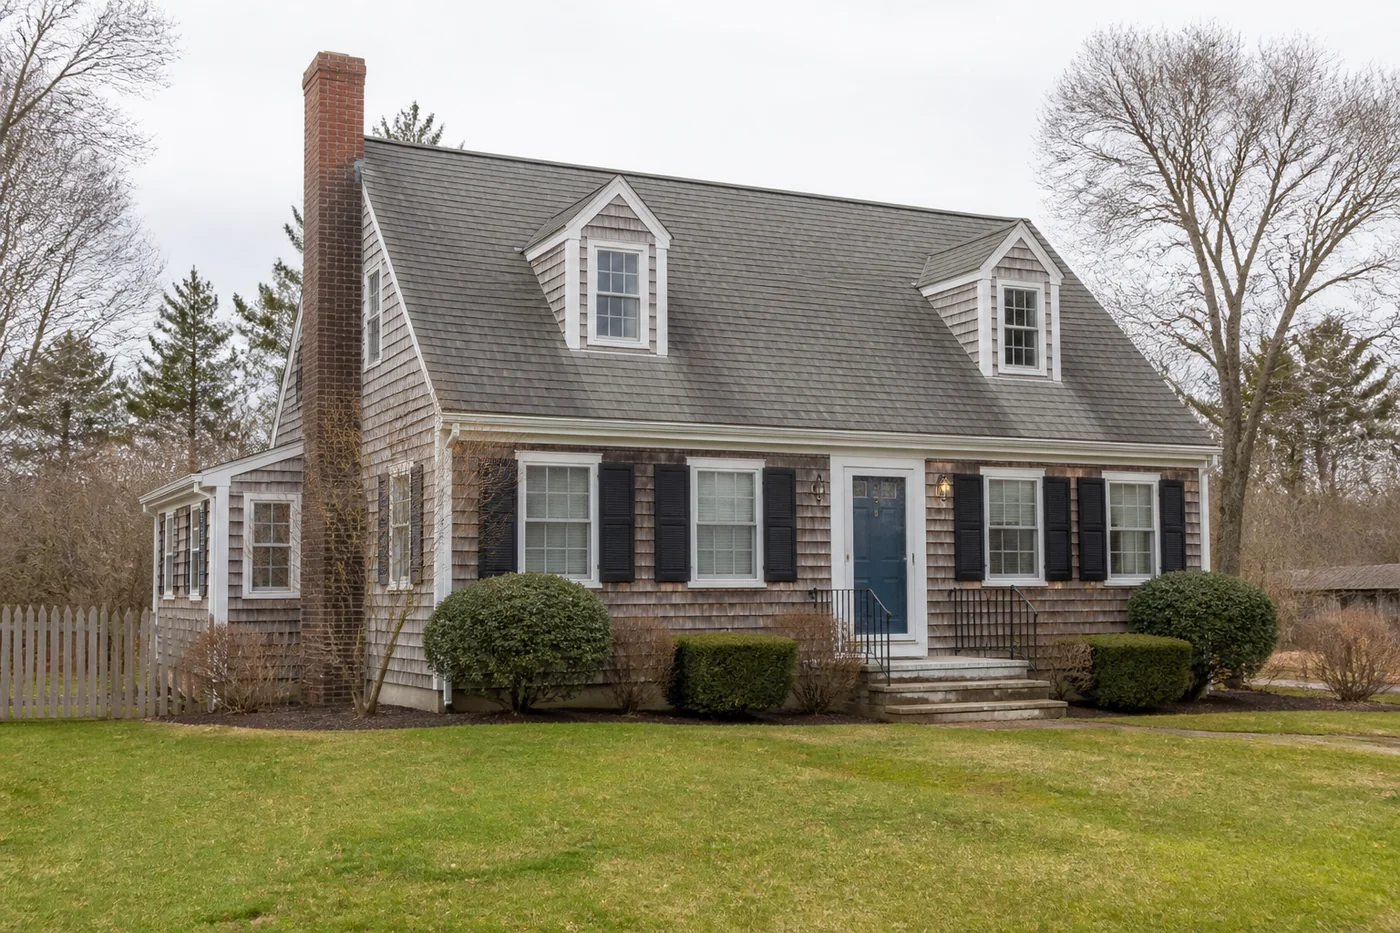
Most of Eastham went up between the nineteen fifties and the nineteen eighties, and a good share of it was built as seasonal housing. Light framing, generous joist spacing, floors sitting over a crawlspace or straight onto a slab, and bathrooms sized for occasional use.
None of that is a defect in a summer cottage. It becomes one when the same bathroom takes two showers a day, every day, through a Cape winter. The moisture load goes up by an order of magnitude and the floor is asked to hold tile it was never specified for.
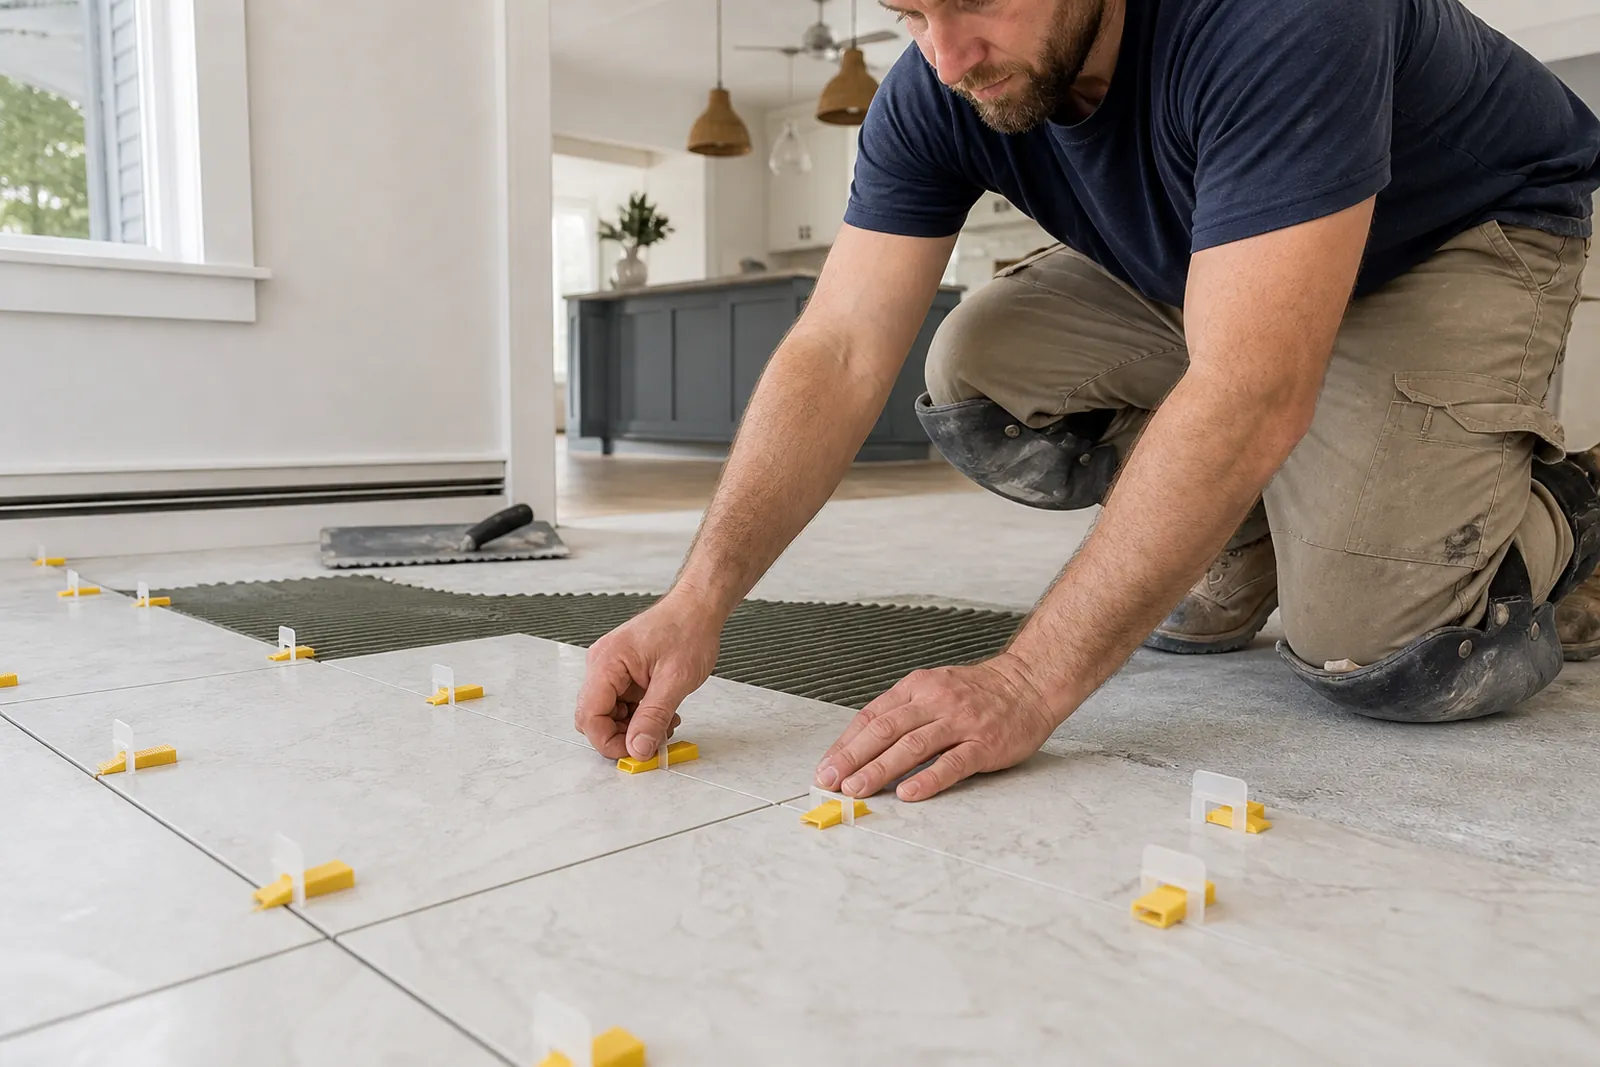
A floor over an unheated crawlspace is the common case here, and it moves with the seasons more than one over a basement. That movement works the bond layer first, then the grout, then the waterproofing, and a crawlspace is not somewhere anyone looks until there is a reason to.
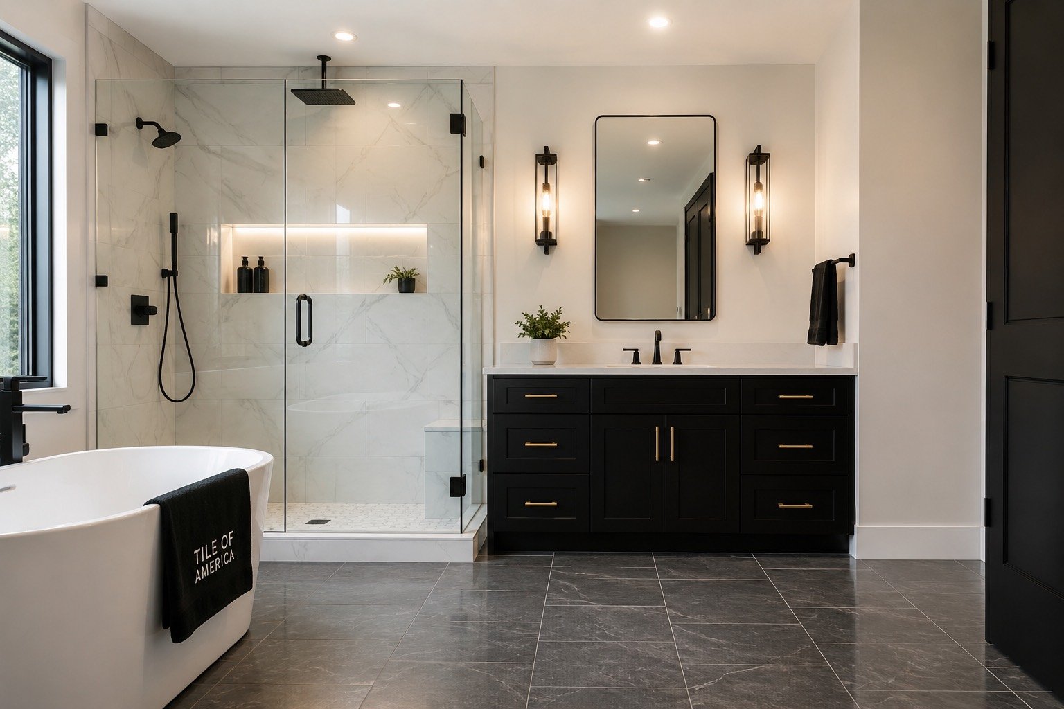
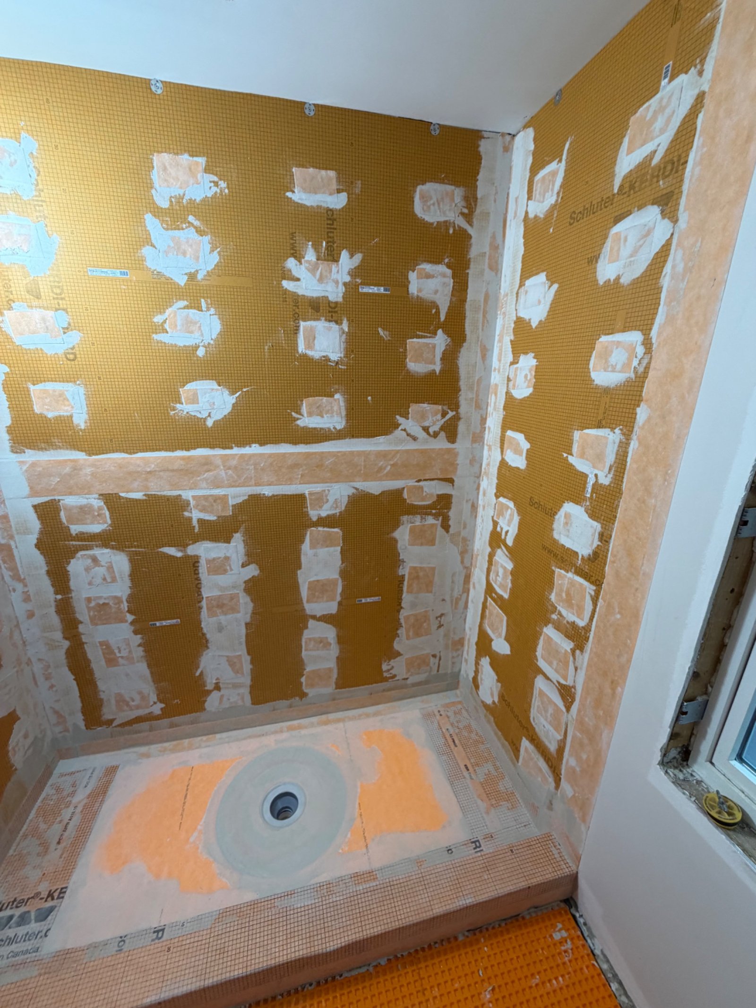
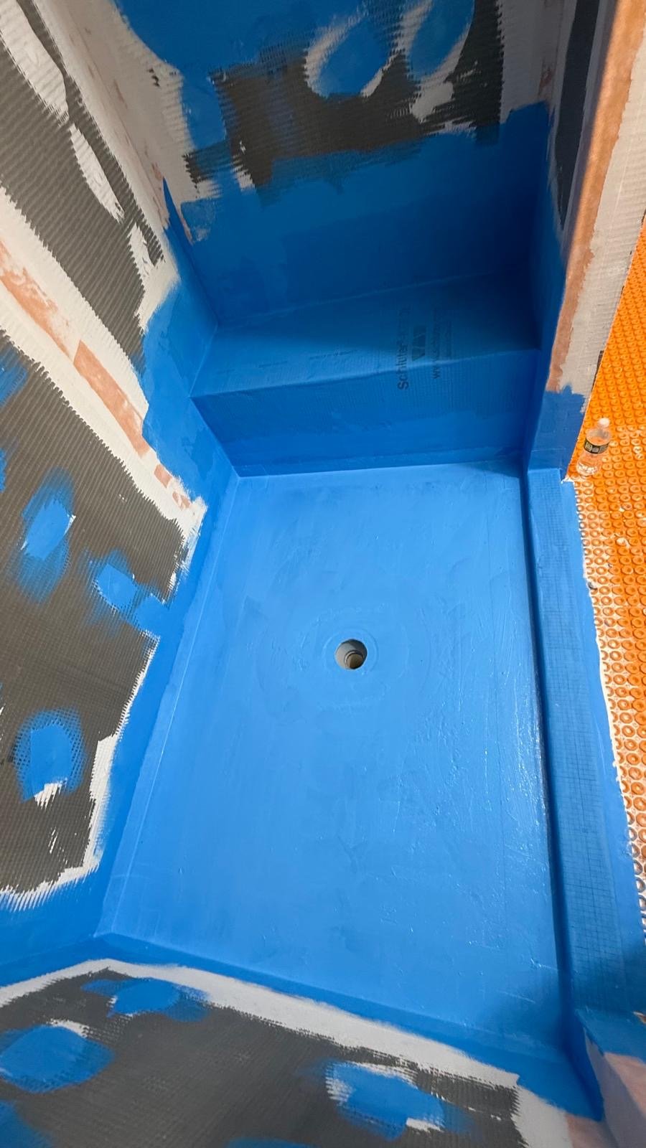
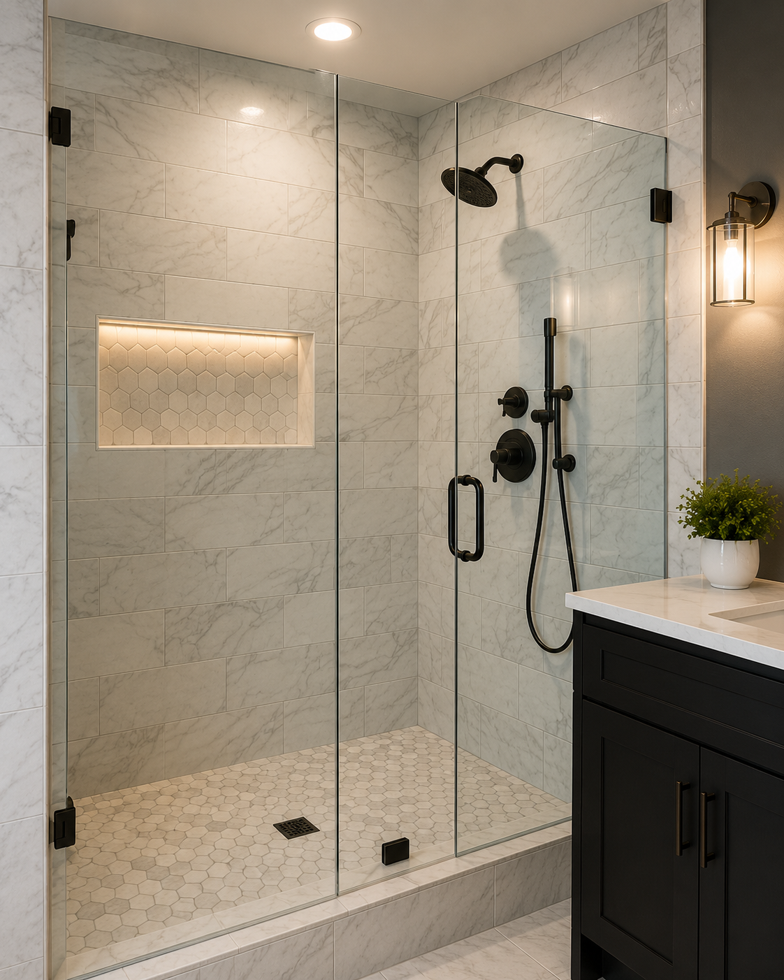
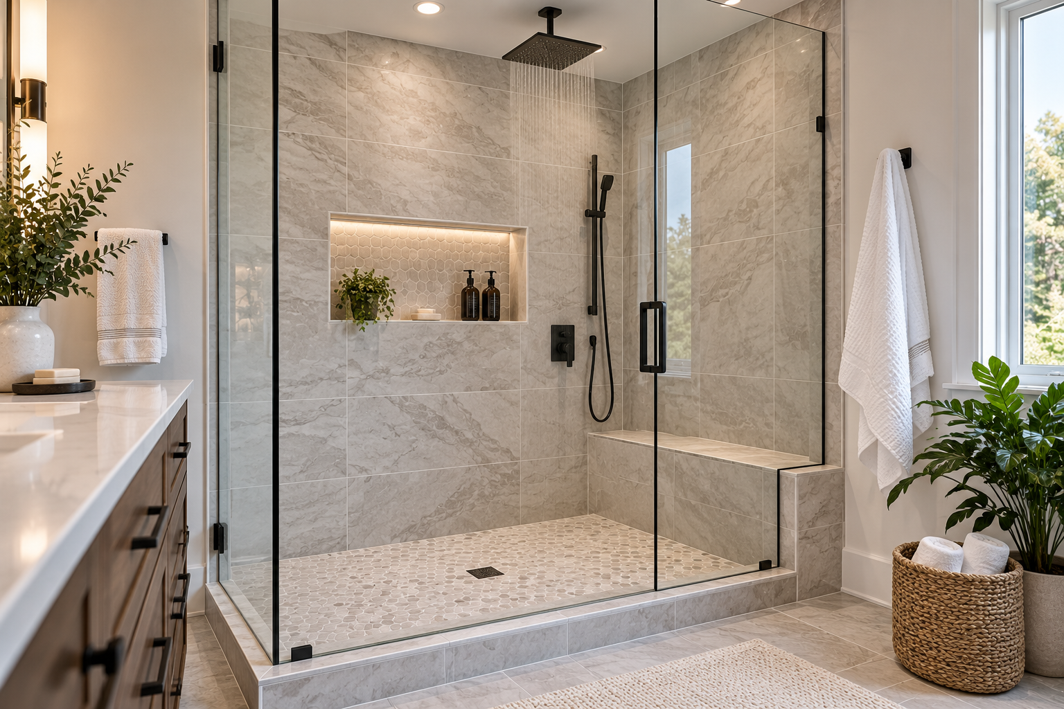
So an Eastham quote starts under the floor. Deflection and framing are read on site, self-leveling is specified where it is needed, the shower goes on Schluter Kerdi-Board, which is waterproof through the panel, and a bonded membrane is detailed over the seams, corners and curb.
A conversion from summer use to year-round use changes what the floor has to do, not just what the room looks like.

 Tile