Built Around the Existing Structure
Board Subfloors, Plaster Walls, and No Flat Reference
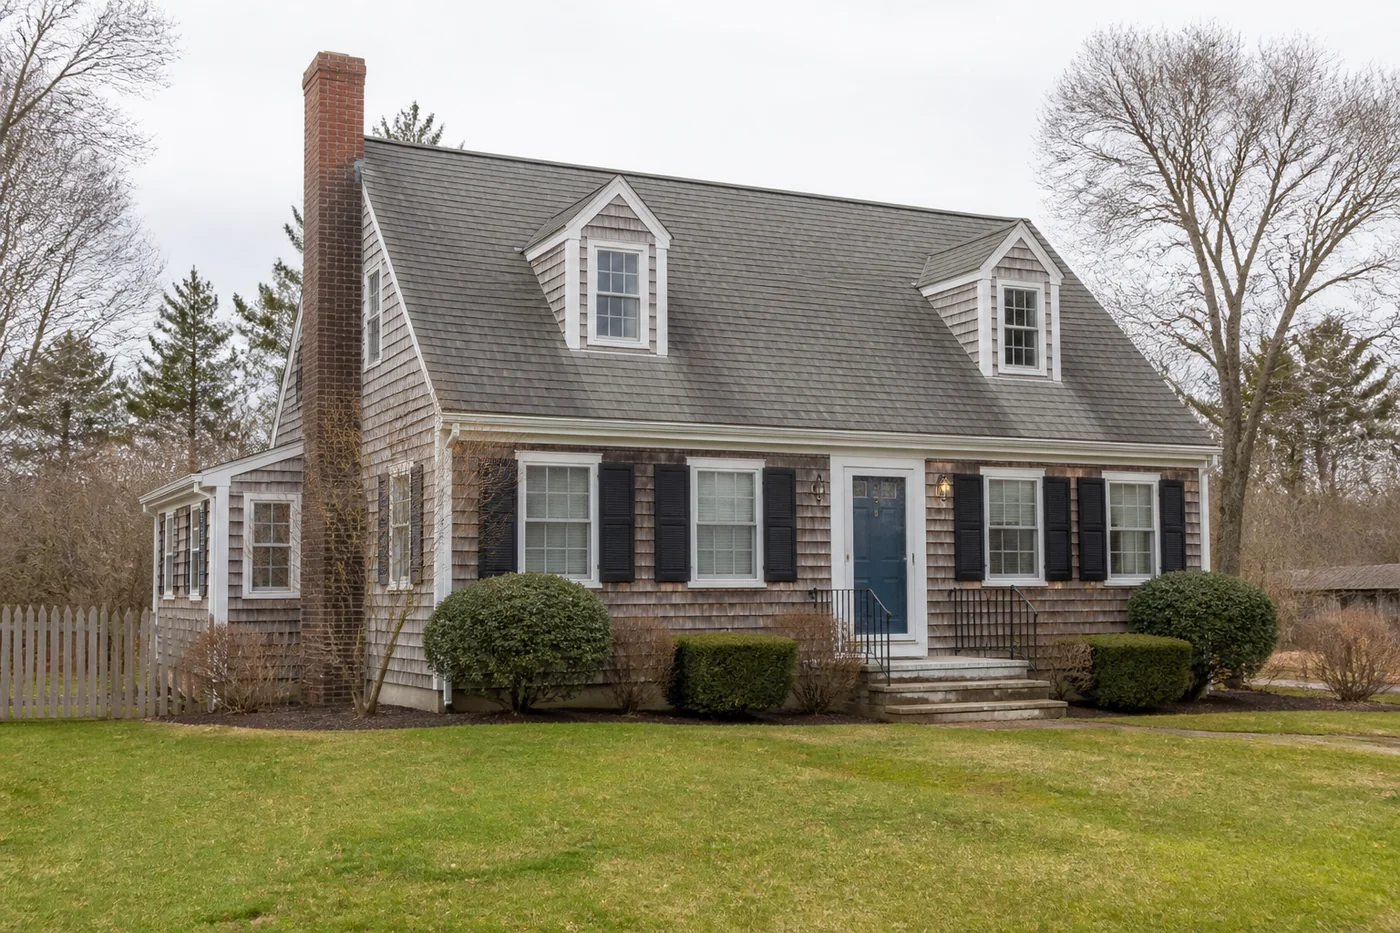
The houses along Route 6A were built with wide board subfloors laid directly over joists, lath and plaster on the walls, and no expectation that anyone would ever set stone inside them. Two centuries of settling later, there is often no genuinely flat or plumb reference anywhere in the room to work from.
Boards are the specific problem. They cup, they move seasonally across the grain, and they move independently of each other, which is precisely the kind of movement that cracks a rigid finish. Tiling straight onto them is the single most common reason an old-house bathroom fails within a couple of years.
The other half of it is height. Correcting an antique floor properly adds thickness, and that new thickness has to meet an original doorway, an original stair nosing and an original baseboard. Getting that wrong leaves a trip hazard in a house where the doorways are already low.
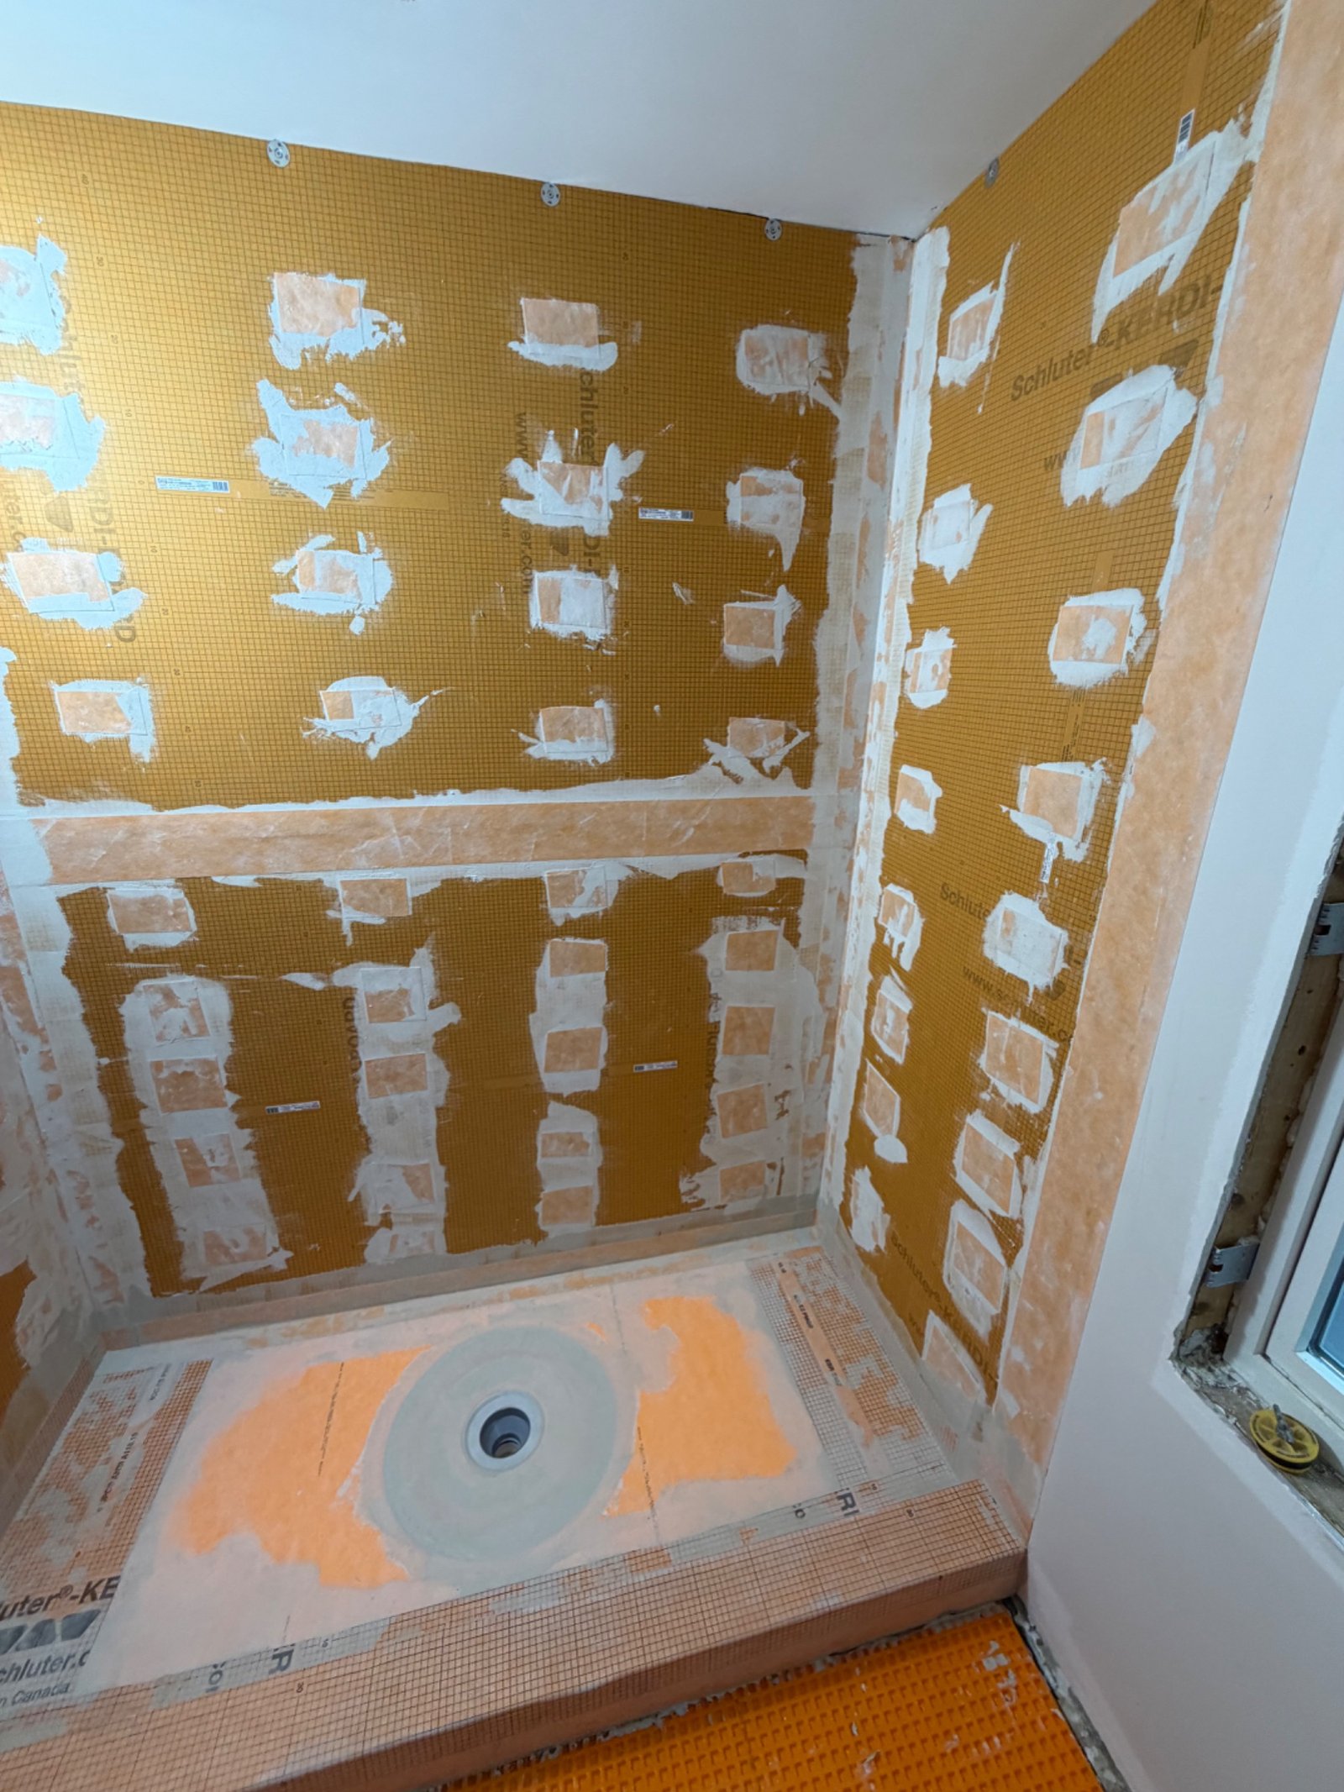
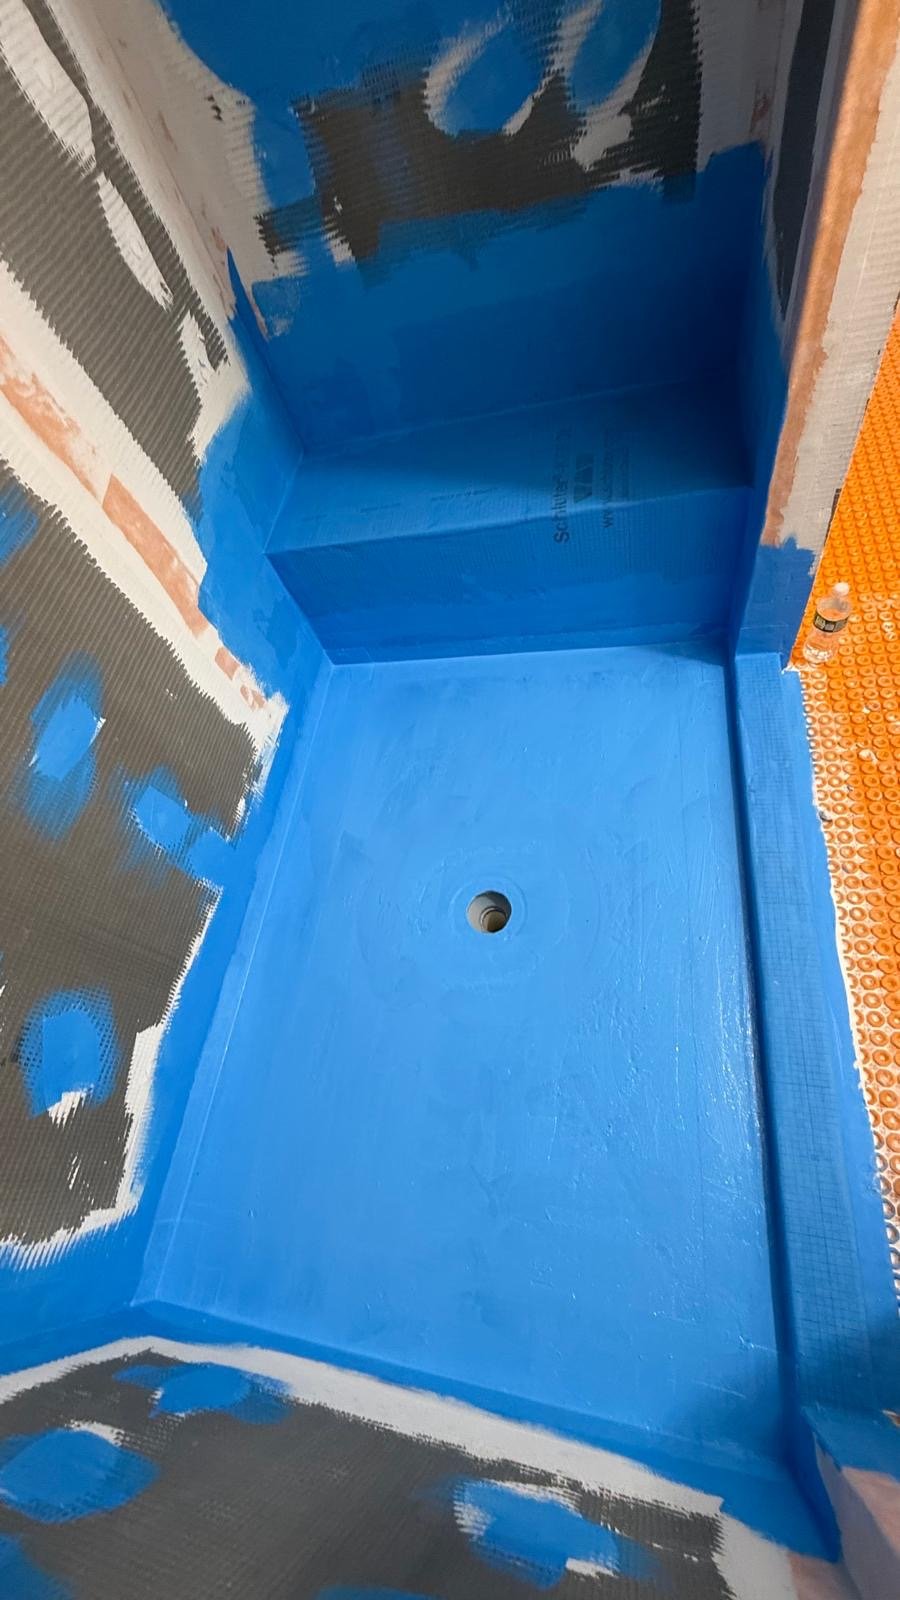
So a Brewster shower is planned from the structure outward. The floor is corrected or overlaid until it is genuinely flat and stiff, finish heights are worked out against what the house already has, the shower is built on Schluter Kerdi-Board, waterproof through the panel, and a bonded membrane is detailed over every seam, corner and curb.
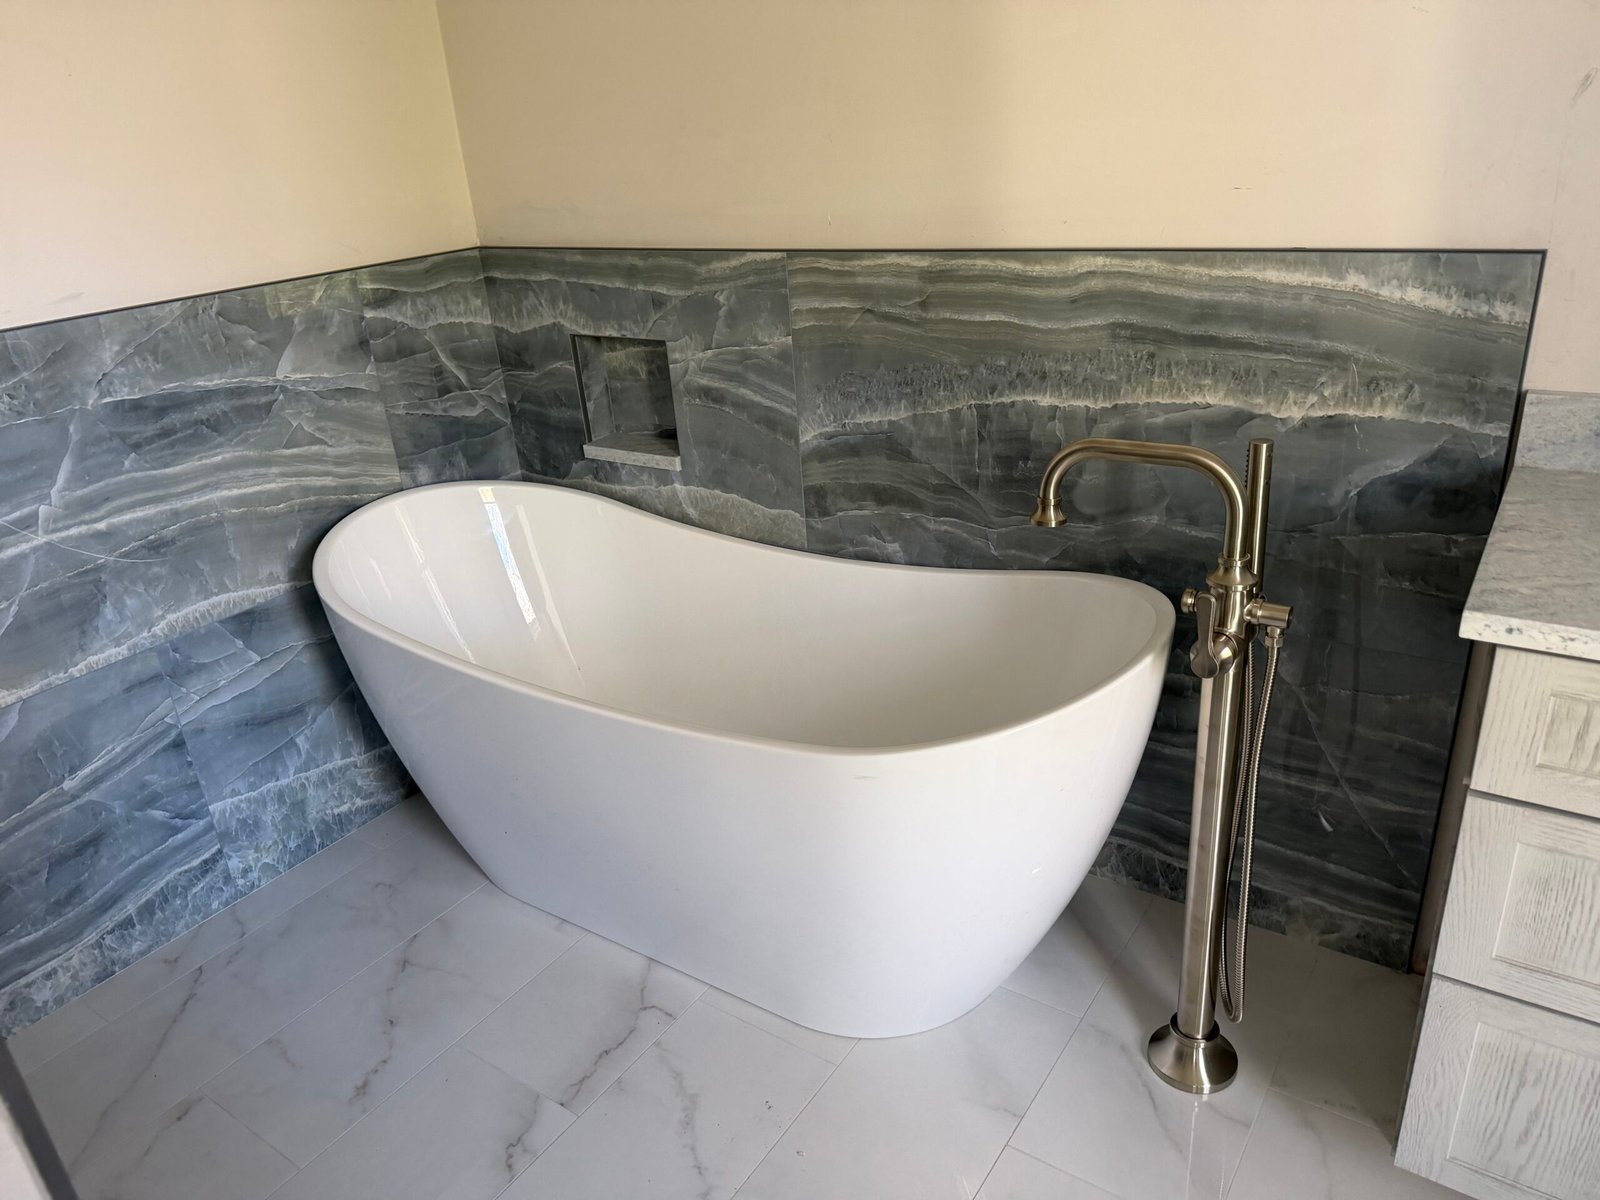
In an antique house the tile is the last decision, not the first one.

 Tile