Built Around the Existing Structure
One Town, Four Different Floors
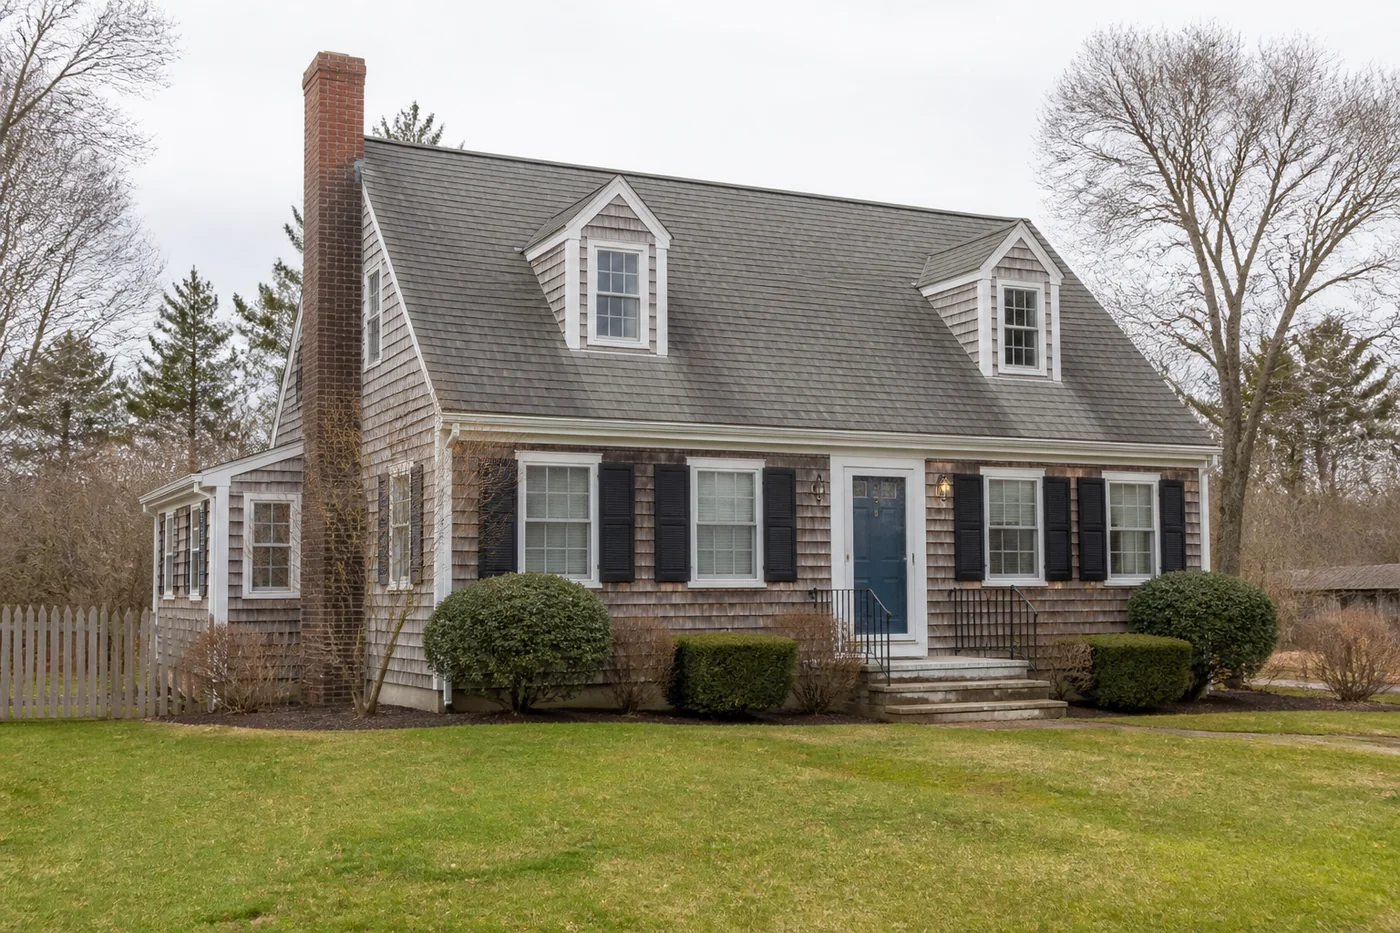
On the bay side in Yarmouth Port the houses are genuinely old. Board subfloors, framing that has moved for two centuries, floors that are nowhere near a single plane, and the occasional surprise once a bathroom floor comes up. Nothing about that is a problem, but none of it can be assumed either.
South Yarmouth and the Bass River neighbourhoods are a different century. Post-war and later, more slab and shallow crawlspace than full basement, and a good number of places built for the season and lived in all year since. That last part is what matters in a bathroom: a shower used a few weeks a year became a shower used twice a day in February, and that is a different demand on the same assembly.
West Yarmouth runs from the Route 28 corridor out toward Great Island, close enough to the water that humidity sits in the building for much of the year, and plenty of houses there stand empty for part of it with no air moving through them. That is exactly the condition that finds a weak detail in a shower.
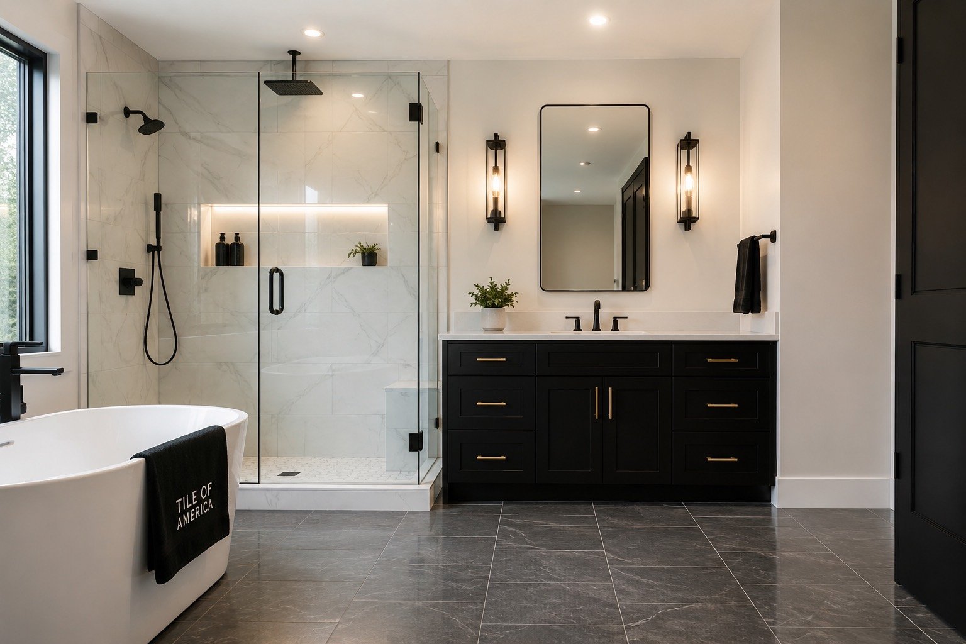
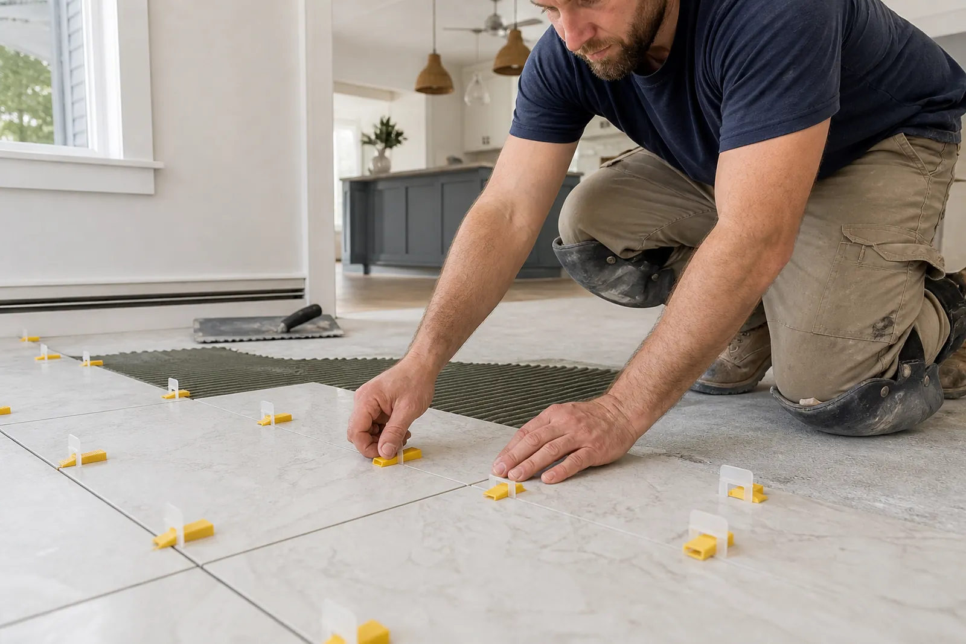
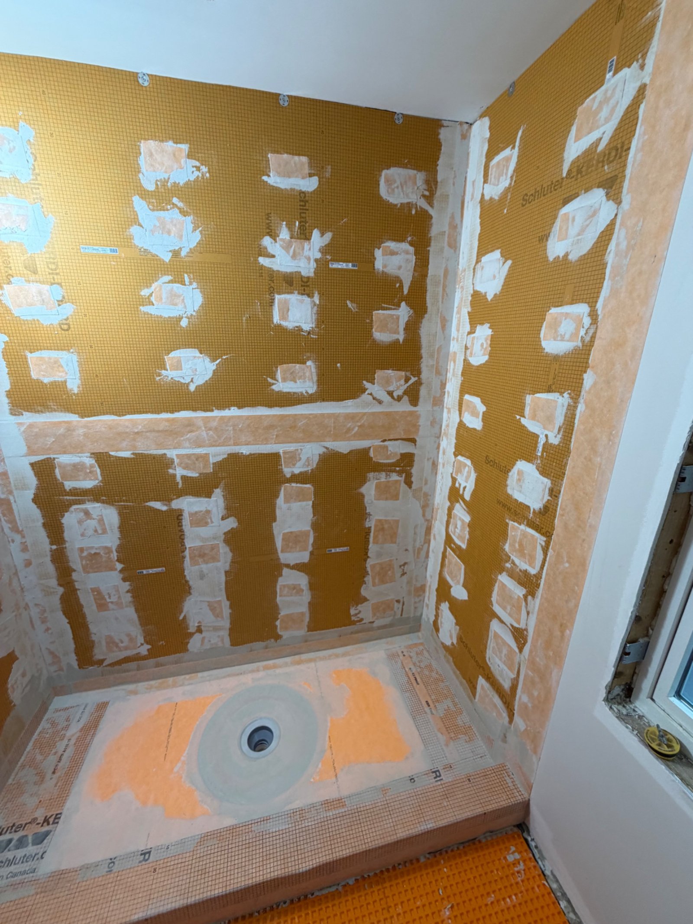
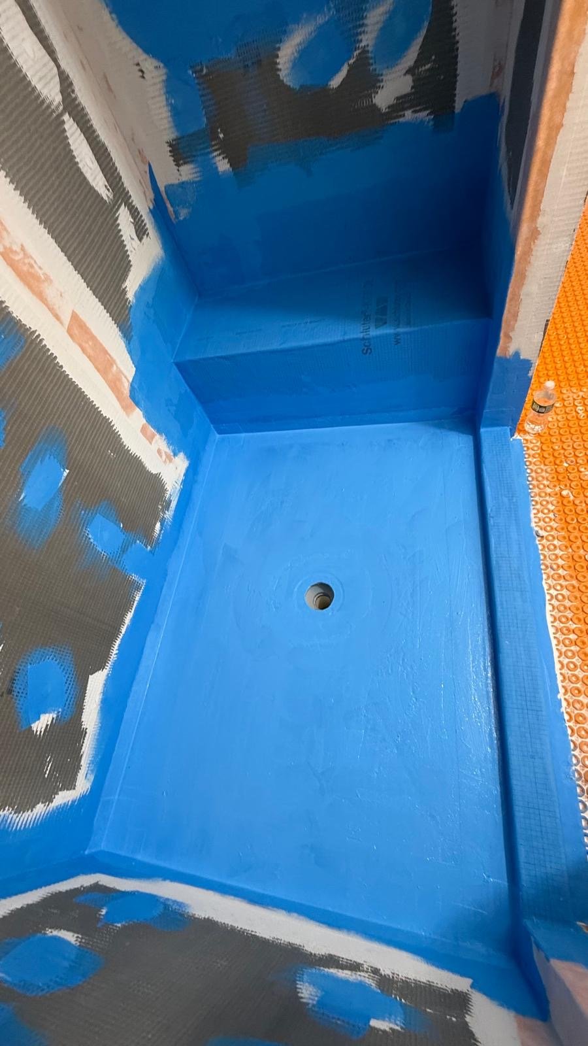
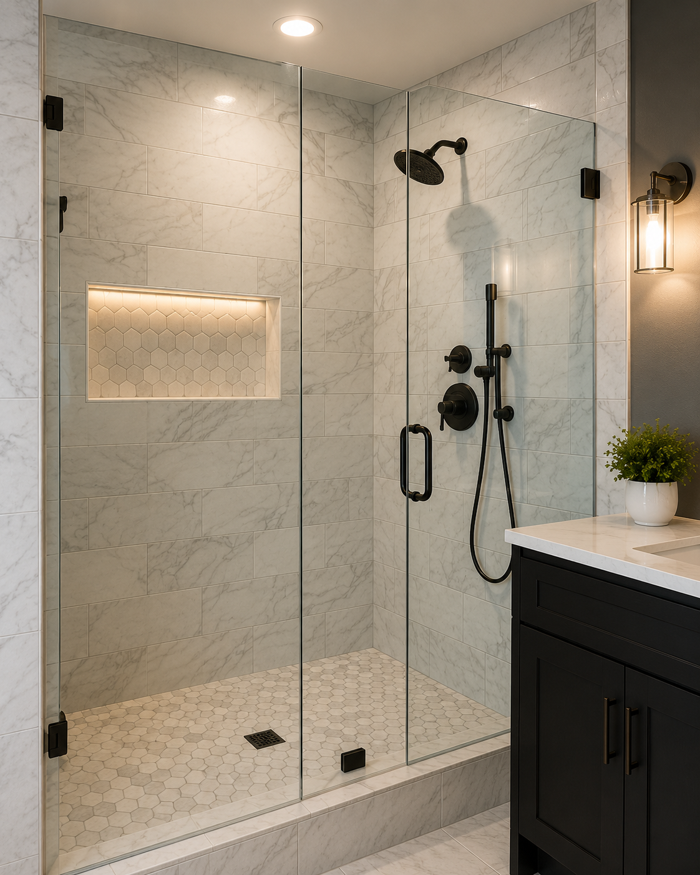
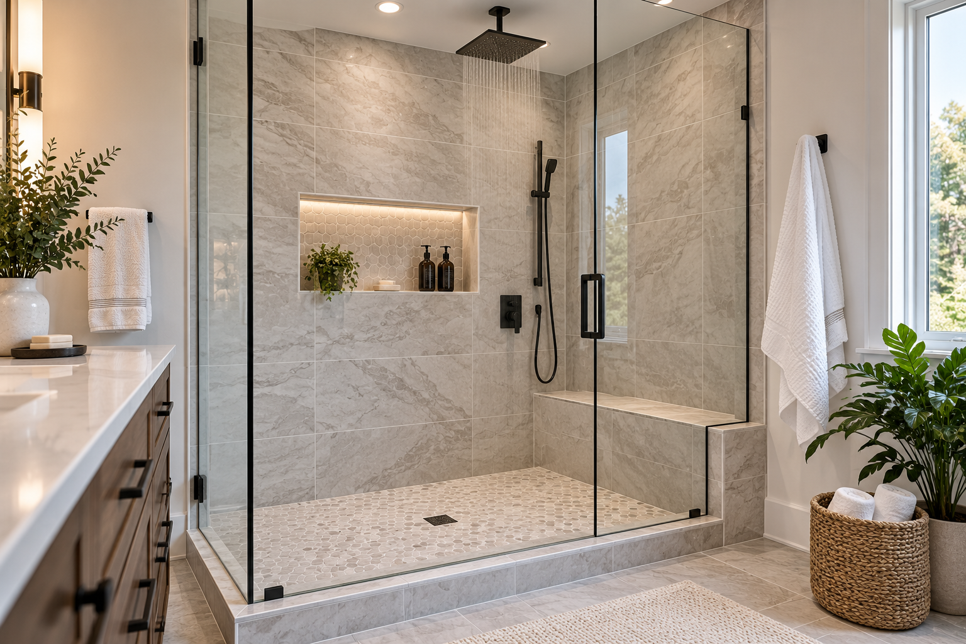
What does not change across any of it is how the build is done. Framing and deflection are read on site, the floor is brought to a single flat plane, the shower is set on Schluter Kerdi-Board, waterproof through the panel rather than coated, and a bonded membrane is detailed over every seam, corner and curb.
Two Yarmouth bathrooms four miles apart can need completely different preparation. The waterproofing is what stays the same.

 Tile