Built Around the Existing Structure
Route 6 Divides the Town Into Two Different Jobs
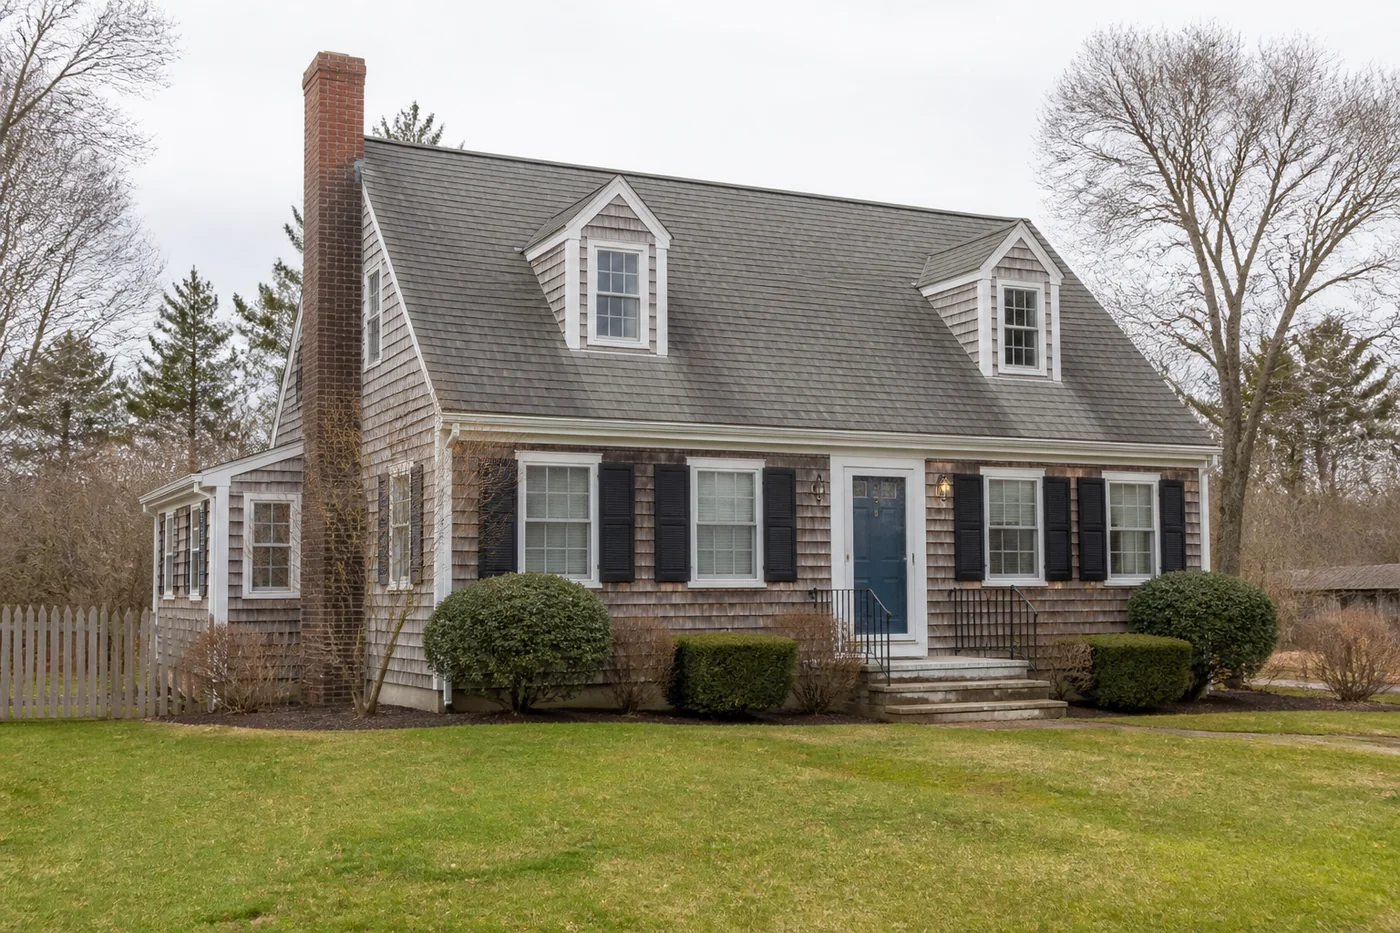
North of Route 6, through the village and along 6A, the houses are genuinely antique. Board subfloors over hand-cut joists, lath and plaster, low doorways, and three or four centuries of settling and alteration layered on top of each other. Nothing in a room like that is square, level or flat to begin with.
South of Route 6, in Forestdale and the subdivisions near it, the houses are mostly from the nineteen seventies onward. Plywood subfloors, dimensional framing, straight walls. The preparation needed there is a fraction of what the village requires.
The antique side carries the harder constraint, which is height. Making a board subfloor flat and stiff enough for tile adds thickness, and that thickness has to still clear original doorways, stair nosings and baseboards. In houses where the doorways are already low, there is very little room to work with.
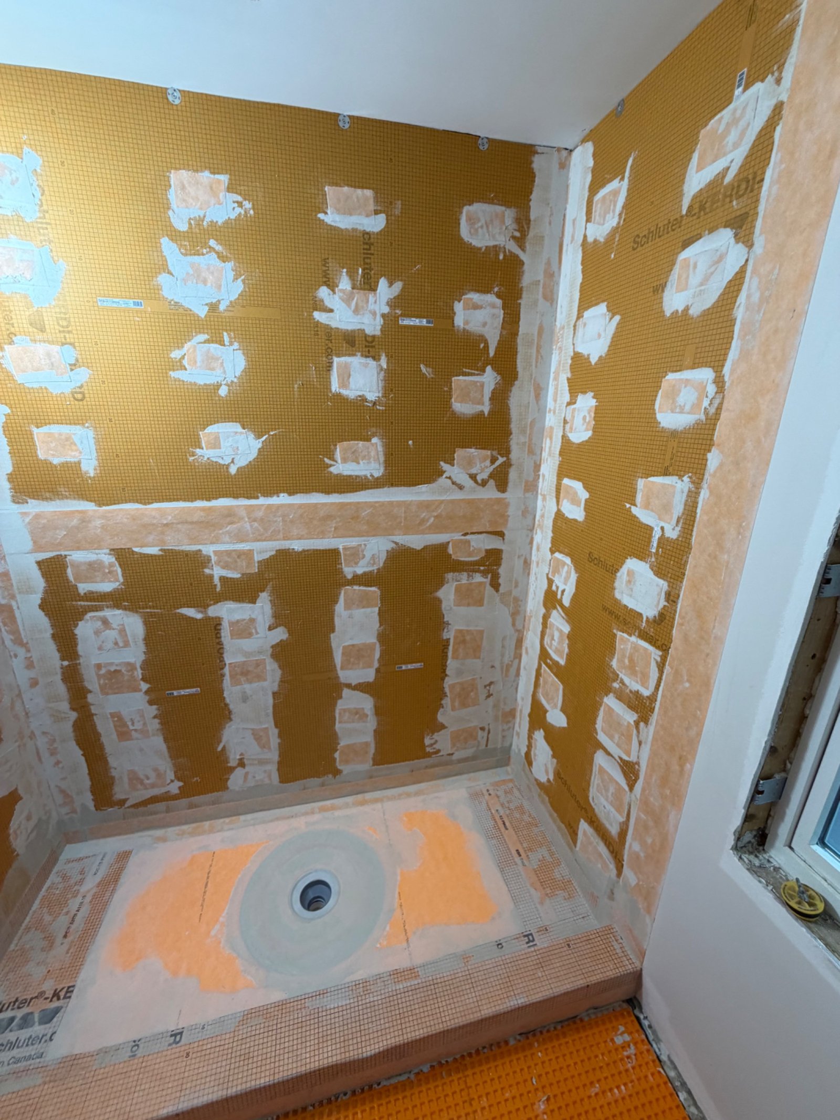
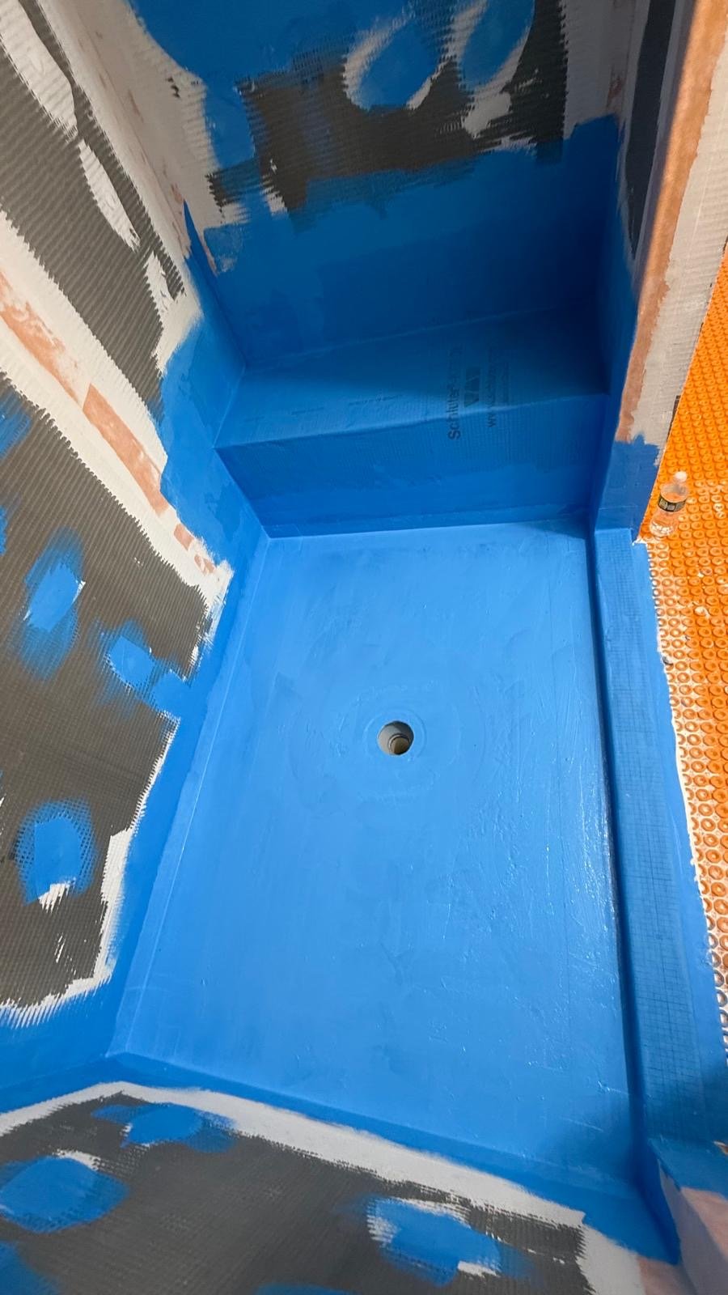
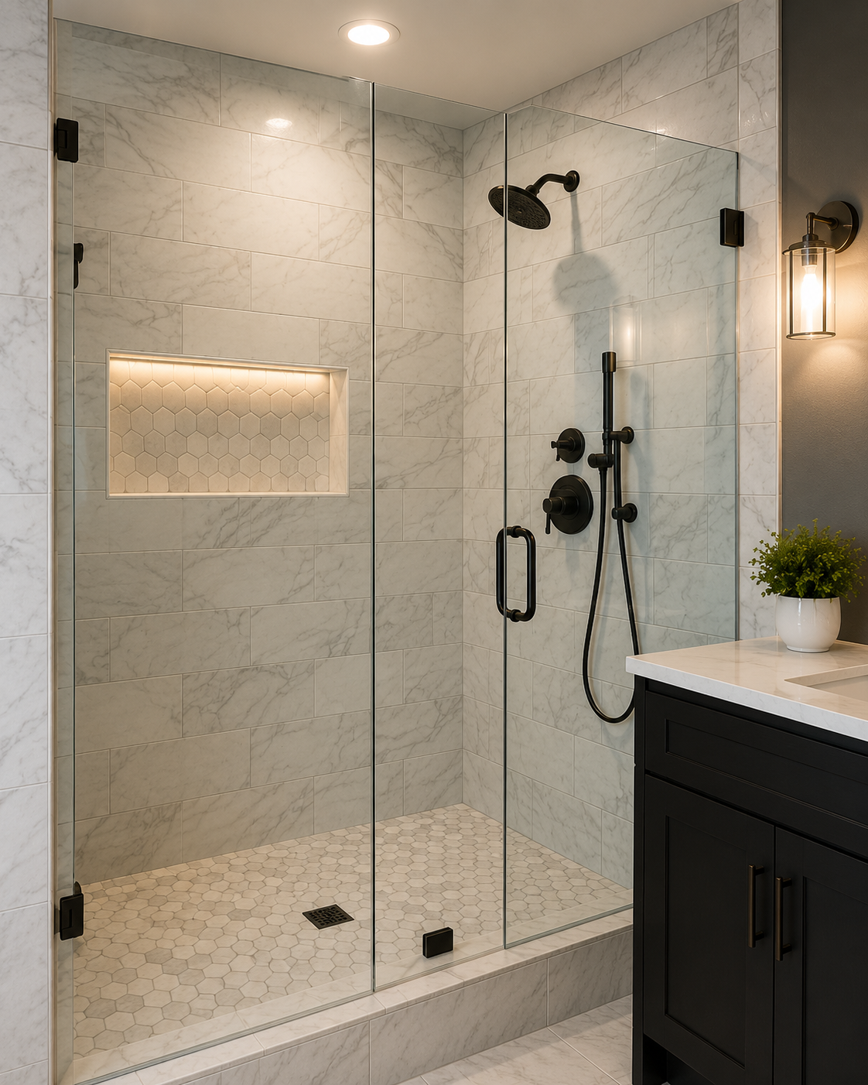
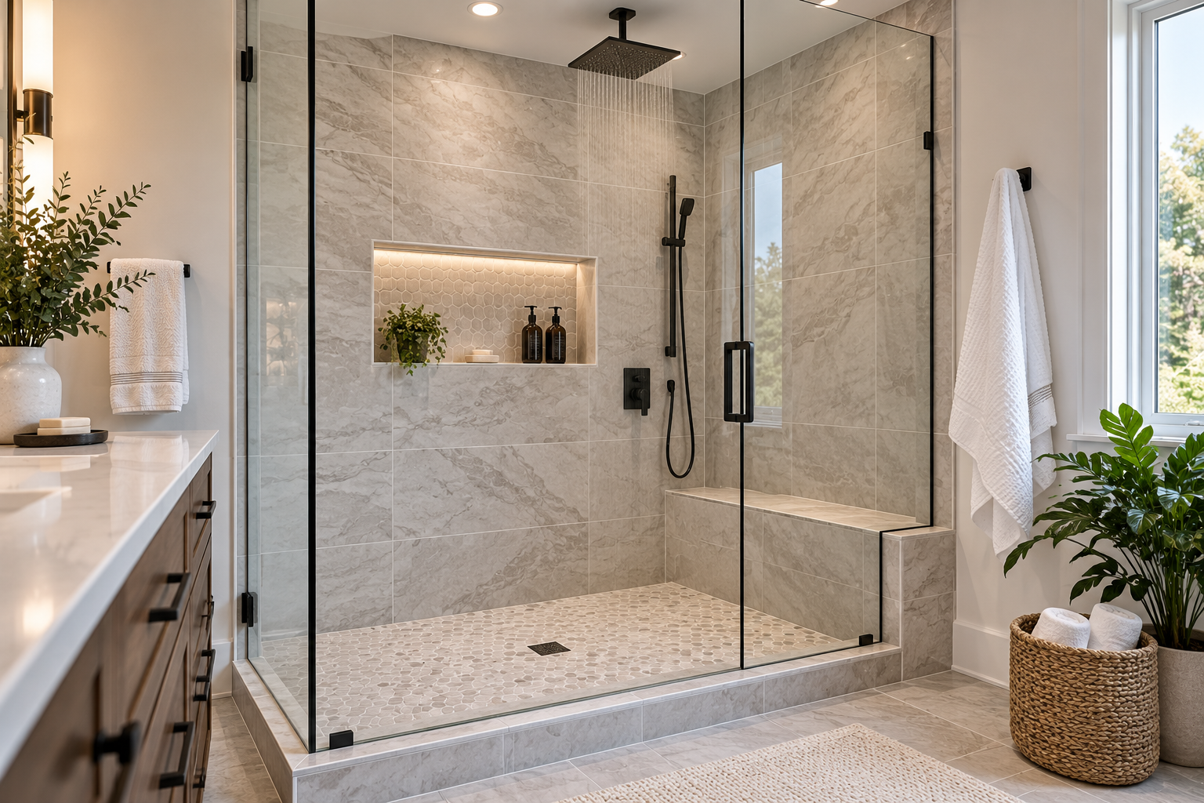
Both get the same assembly and very different preparation. Framing, deflection and levels are read on site, finish heights are planned against what the house already has, the shower is built on Schluter Kerdi-Board, waterproof through the panel, and a bonded membrane is detailed over every seam, corner and curb.
In Sandwich the quote is decided by which side of Route 6 the house sits on.

 Tile