Built Around the Existing Structure
Rooms That Were Never Meant to Be Bathrooms
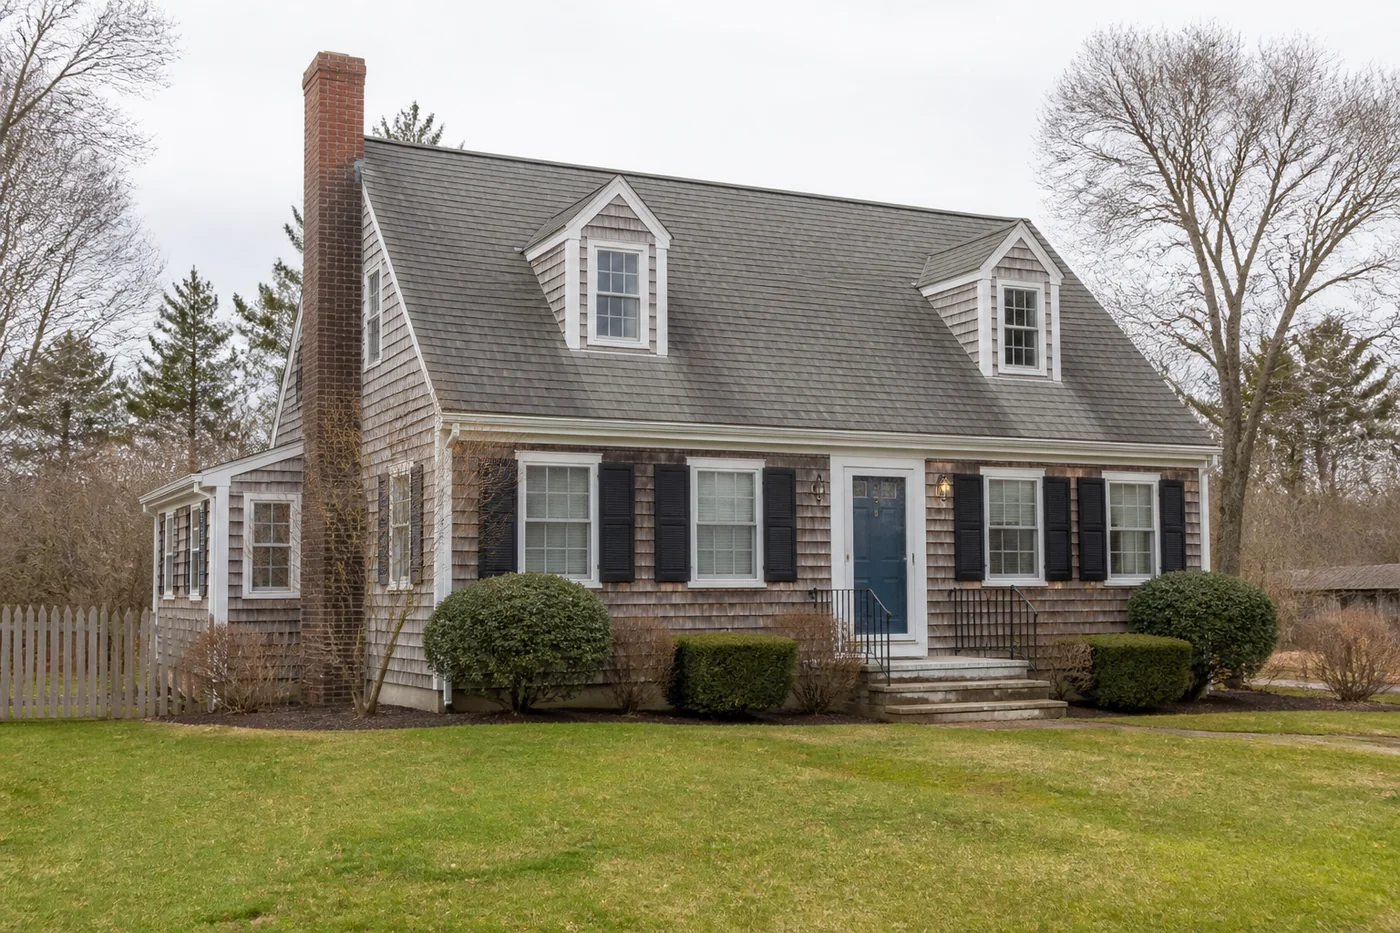
In a village this old, bathrooms were added long after the houses were built. A pantry became a half bath, a bedroom was divided, a space under a stair was pressed into service. The plumbing went wherever it could rather than wherever it should.
That leaves real constraints. Ceilings slope, doorways are narrow, a shower has to sit where the drain already is because moving it means opening a floor over a room below, and the walls on either side are rarely square to each other. A layout drawn on paper without seeing the room will not survive the first morning.
The structure is the other half. Floors of this age are boards or boards with something laid over them, they have settled unevenly, and they move seasonally in a way that a rigid tiled finish does not tolerate without preparation.
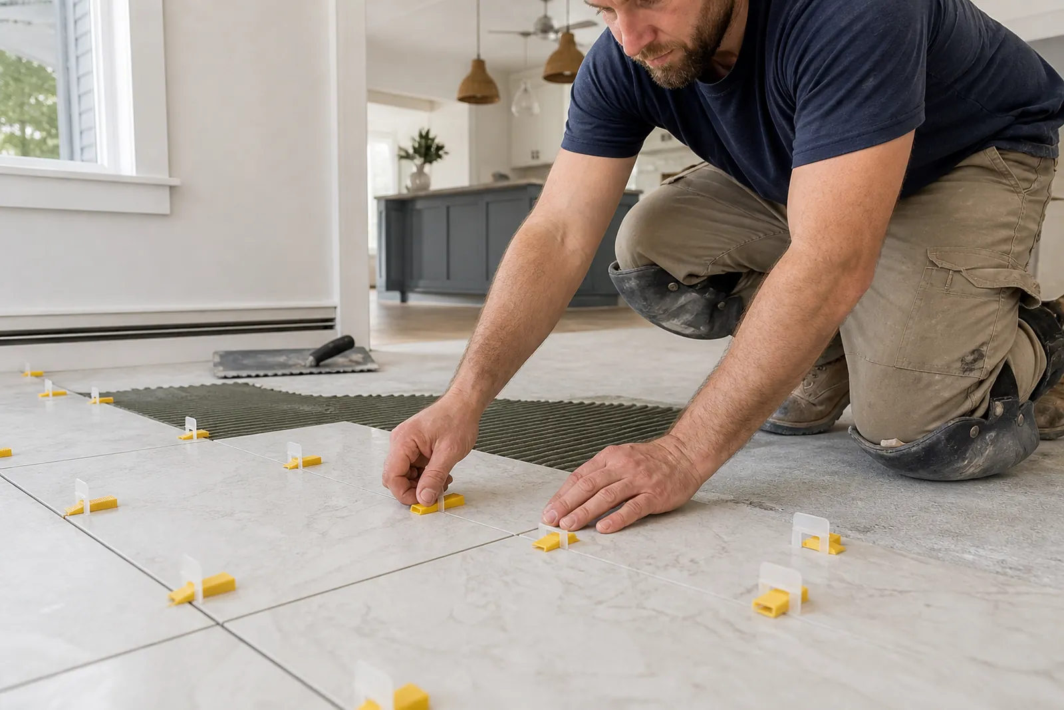
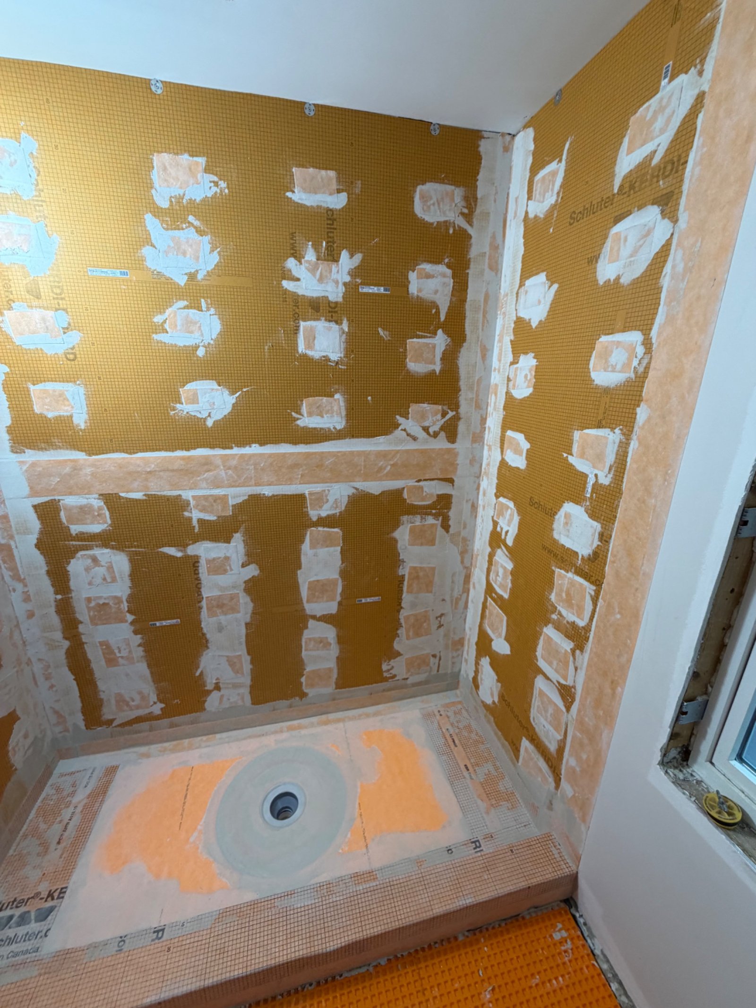
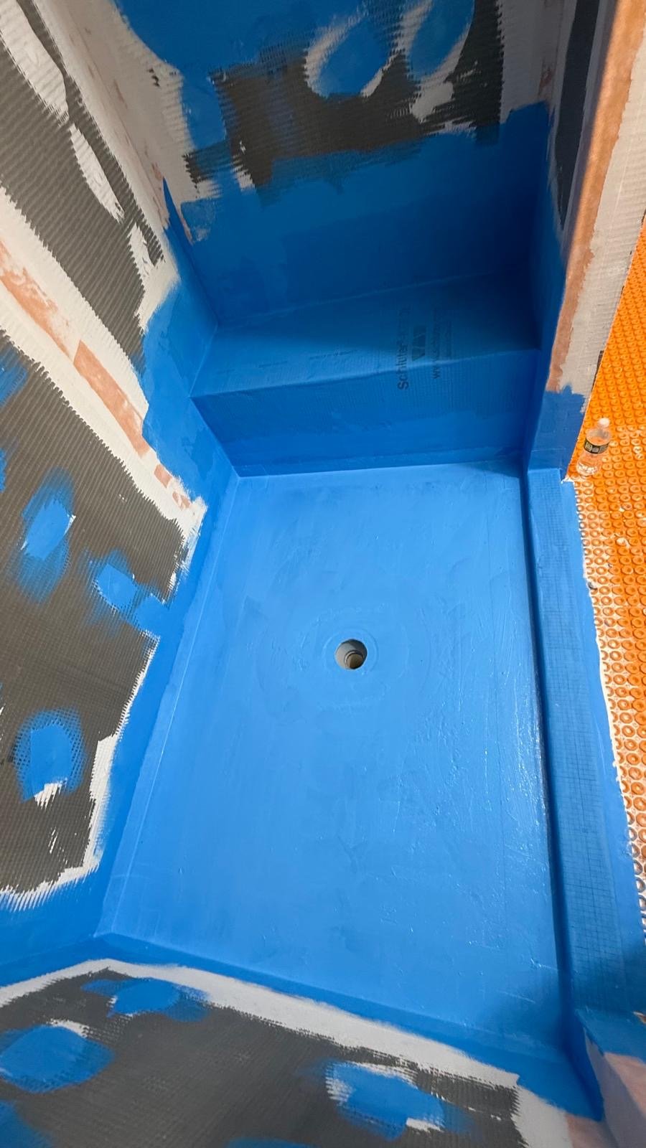
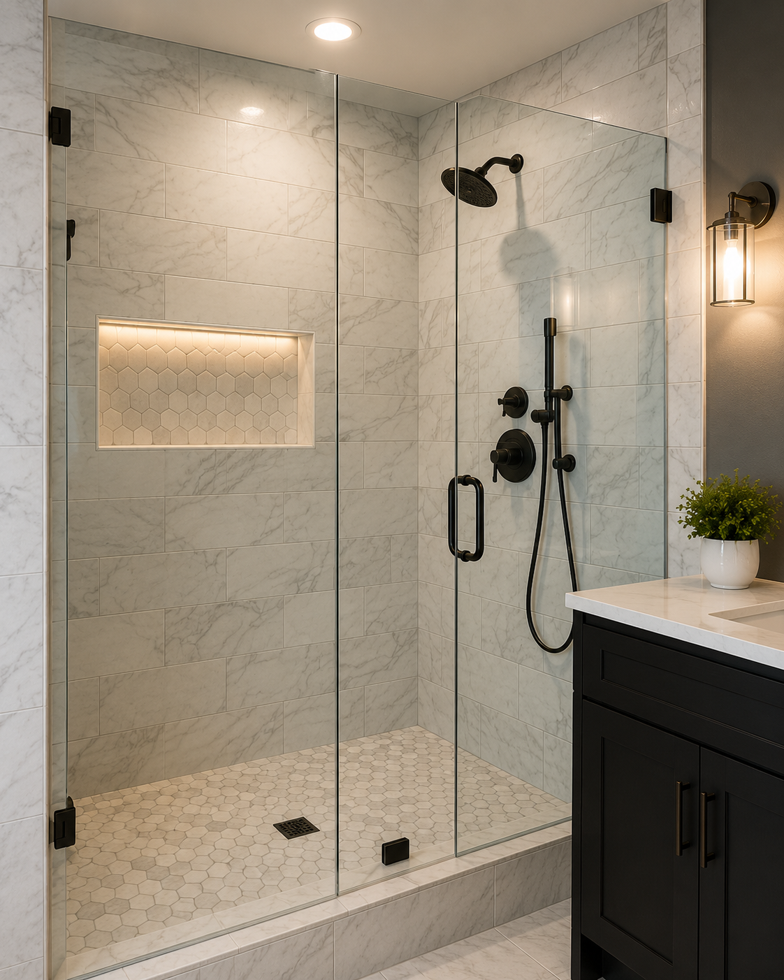
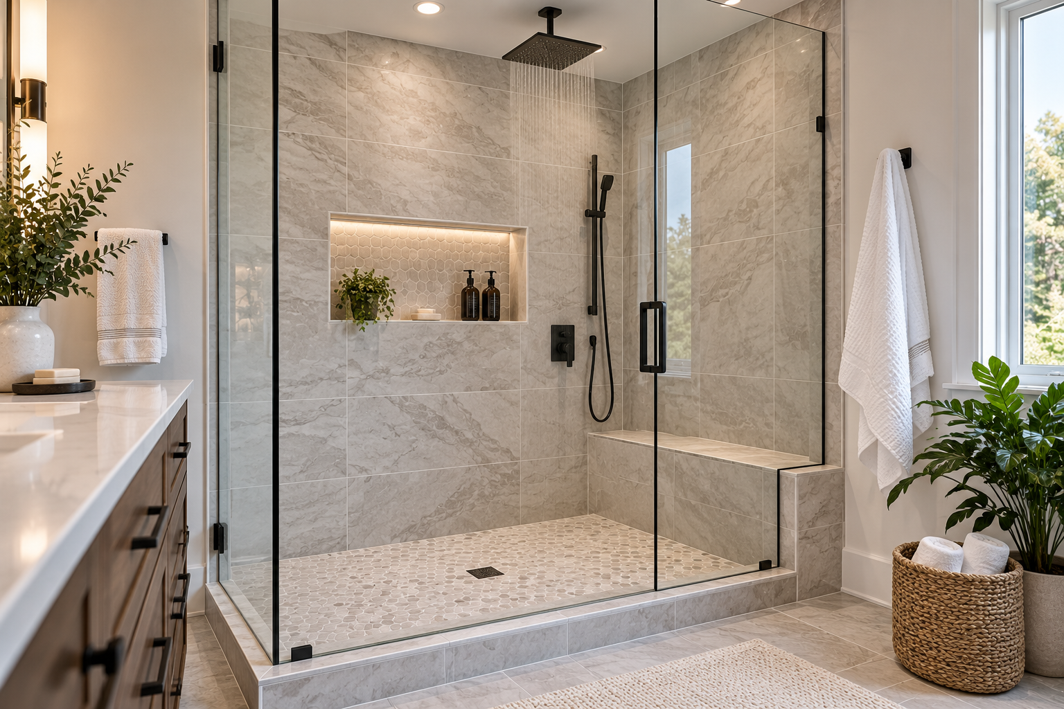
So the job is planned in the room. Framing, deflection and levels are read on site, the floor is brought to a genuinely flat plane, the shower is built on Schluter Kerdi-Board, waterproof through the panel rather than coated, and a bonded membrane is detailed over every seam, corner and curb.
In an old village house the room decides the layout, and the layout decides the tile.

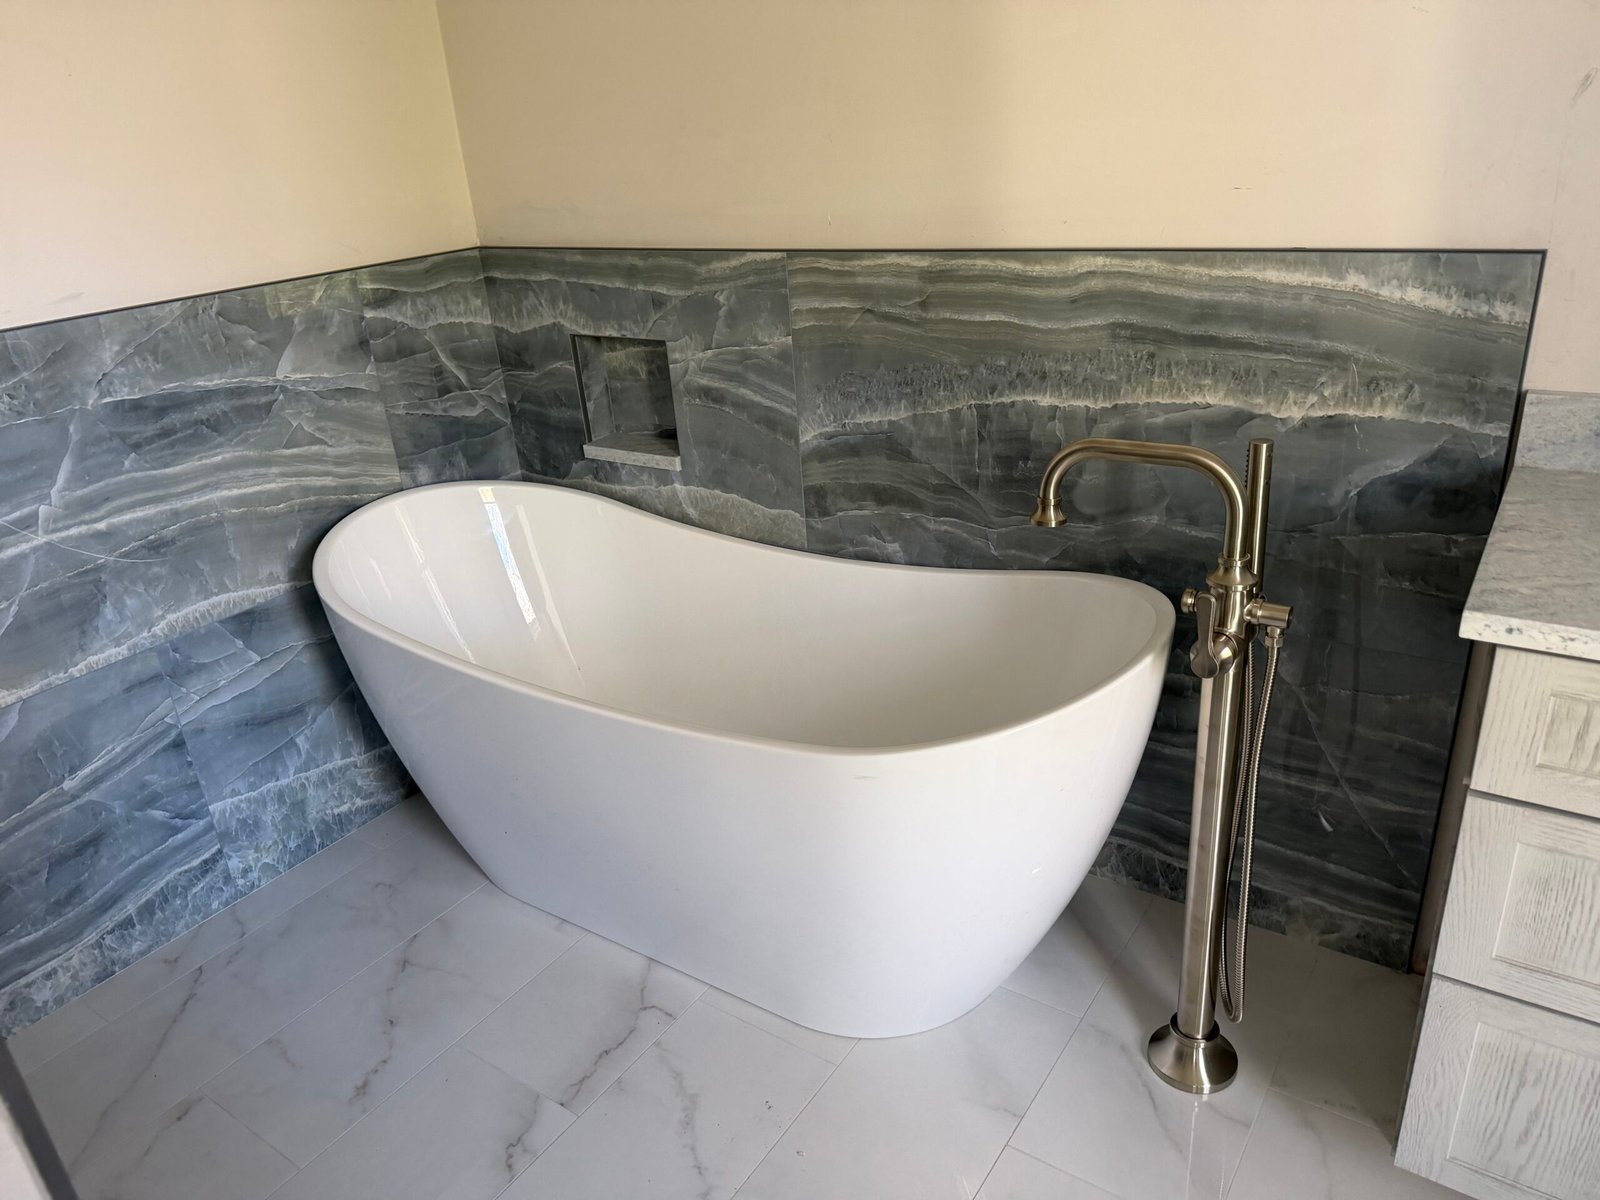
 Tile