Built Around the Existing Structure
Additions, Floor Levels, and Where They Meet
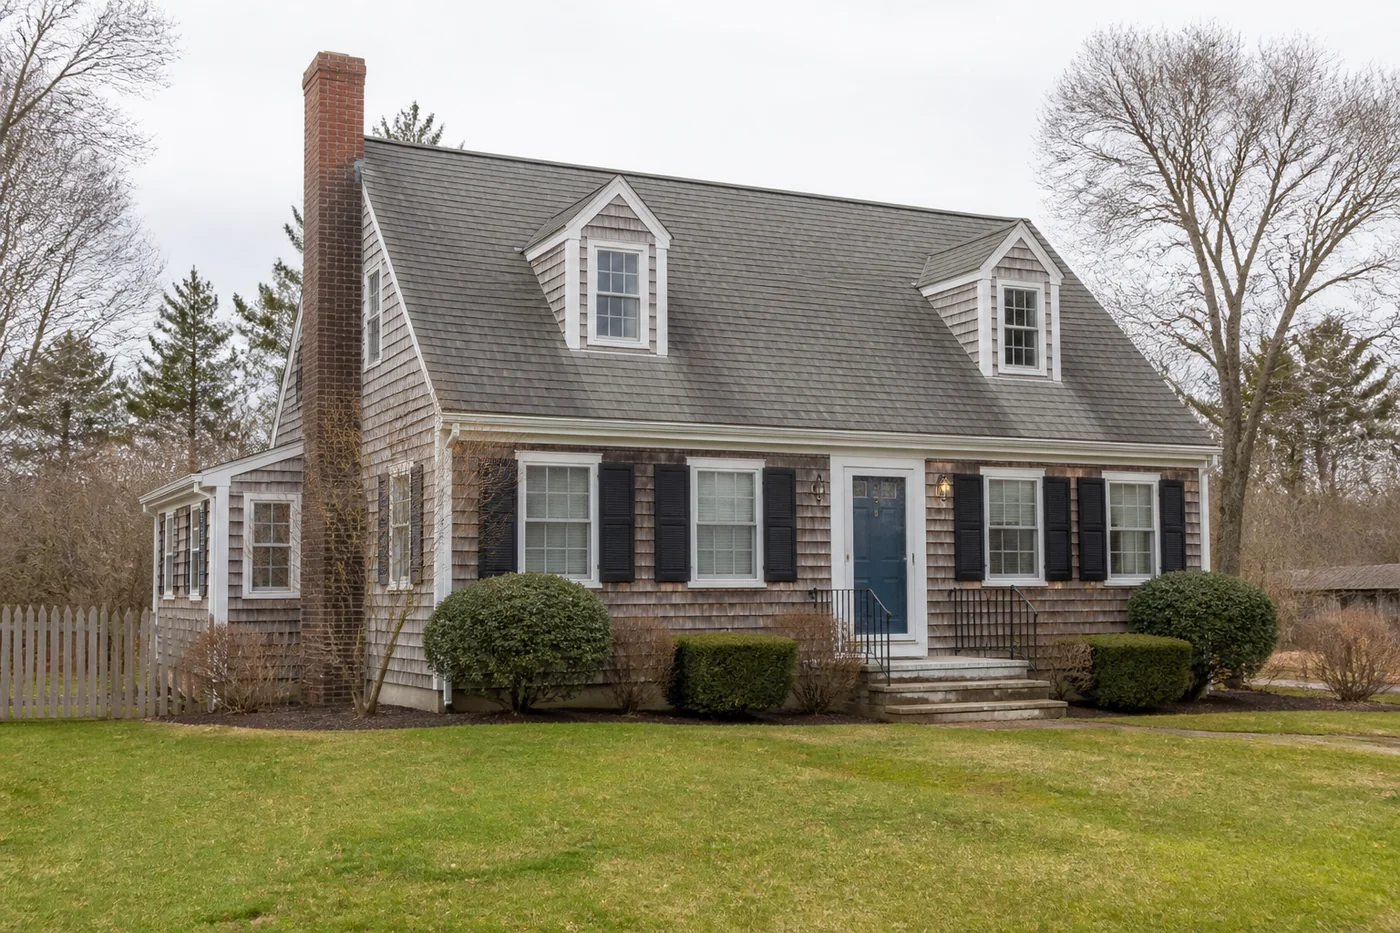
The cottages around Harwich Port and West Harwich were mostly small when they were built and are mostly not small now. Rooms were added, porches were enclosed, bathrooms were put in where a closet used to be, and each phase was framed to whatever was normal at the time.
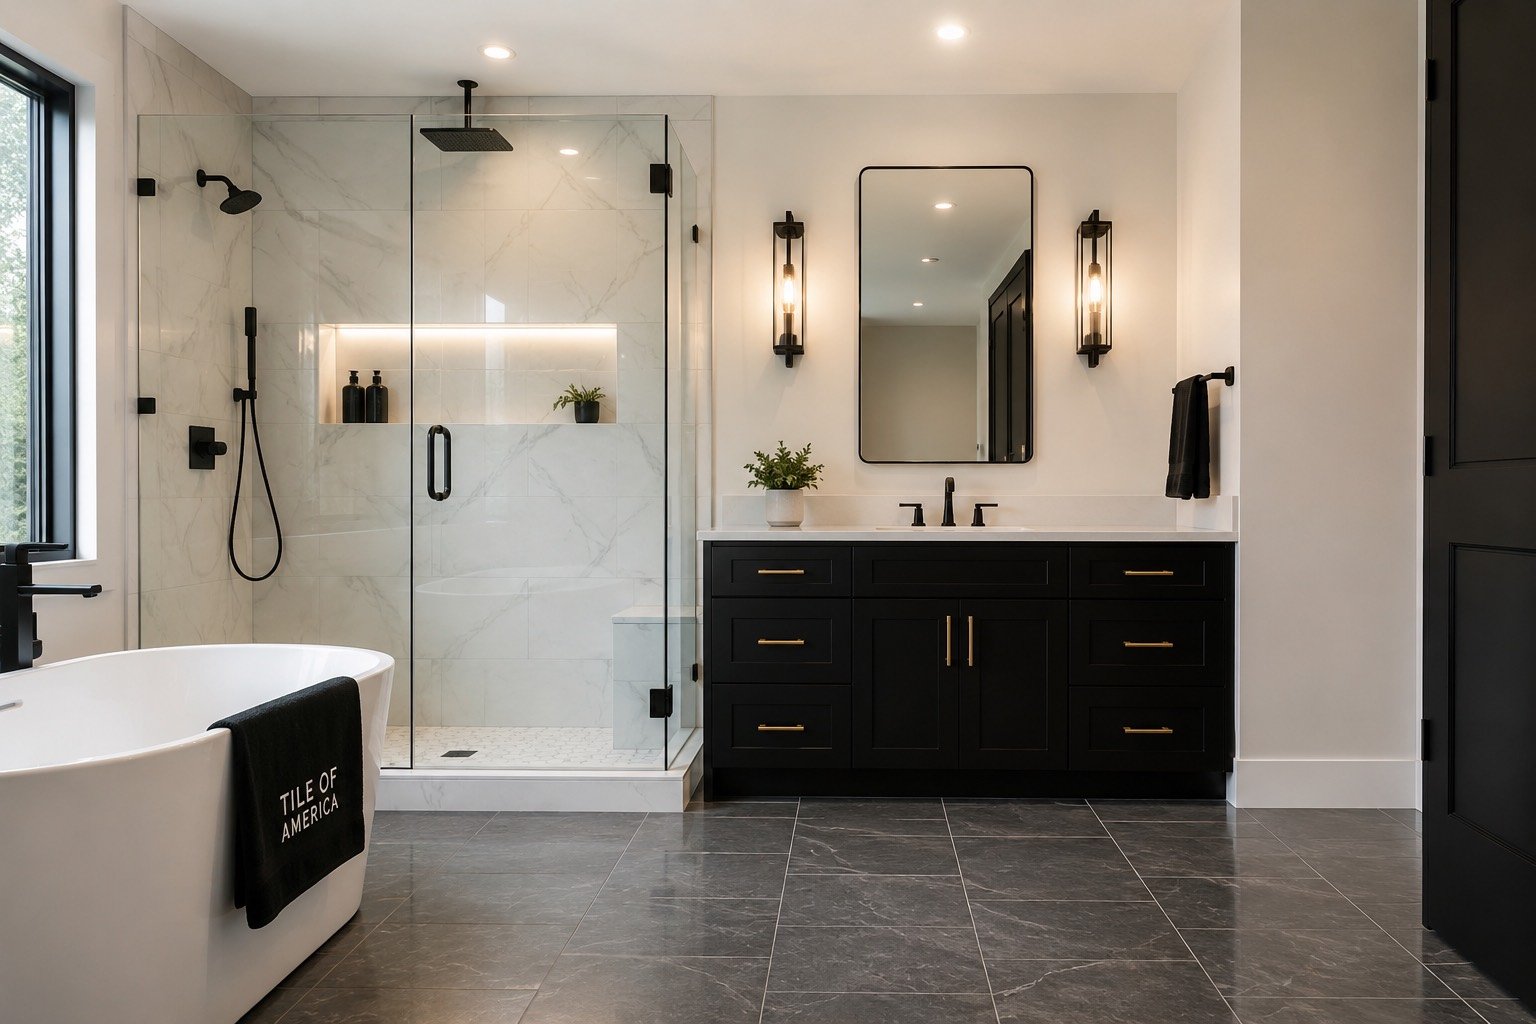
That history shows up as floors that sit at slightly different heights and move at slightly different rates. A bathroom straddling the join between an original room and a later addition is one of the harder tile jobs there is, because the two halves are not really one floor.
Near the harbours there is a second factor. Houses that close for part of the year, sitting a few hundred yards from salt water, hold humidity in a way inland houses do not, and anything less than a continuous waterproof layer eventually finds that out.
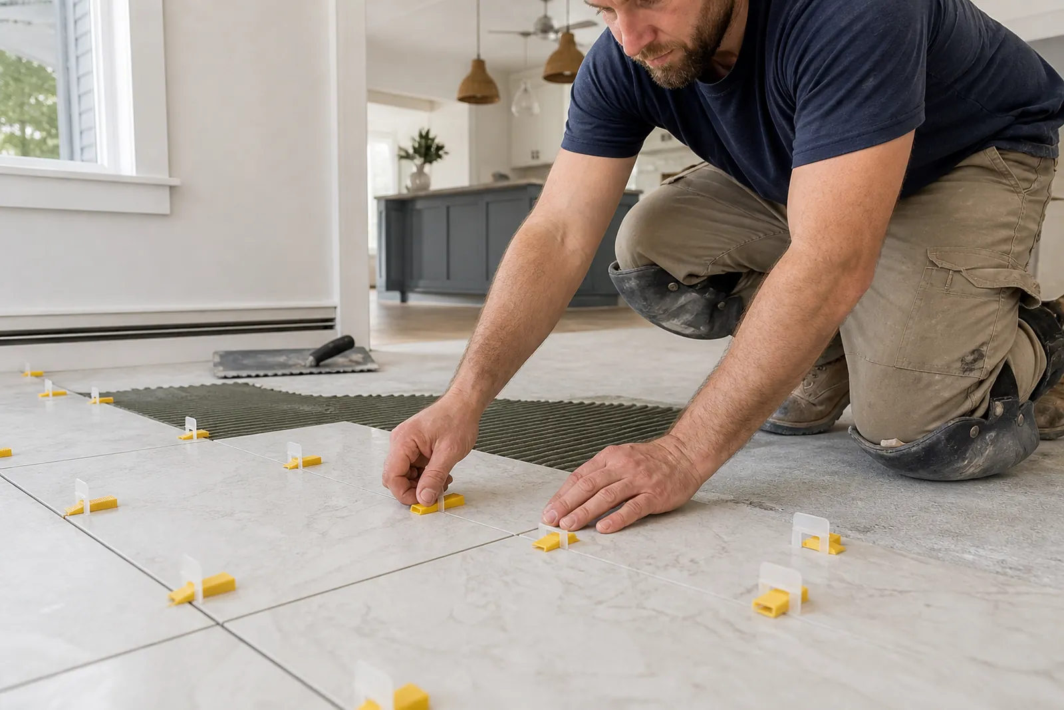
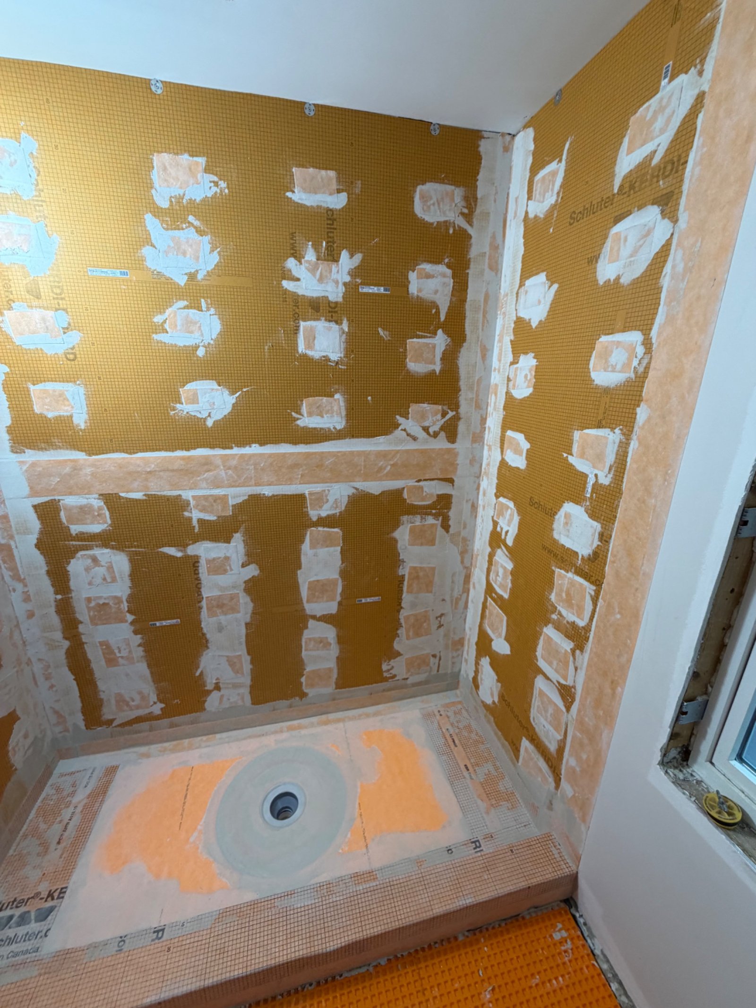
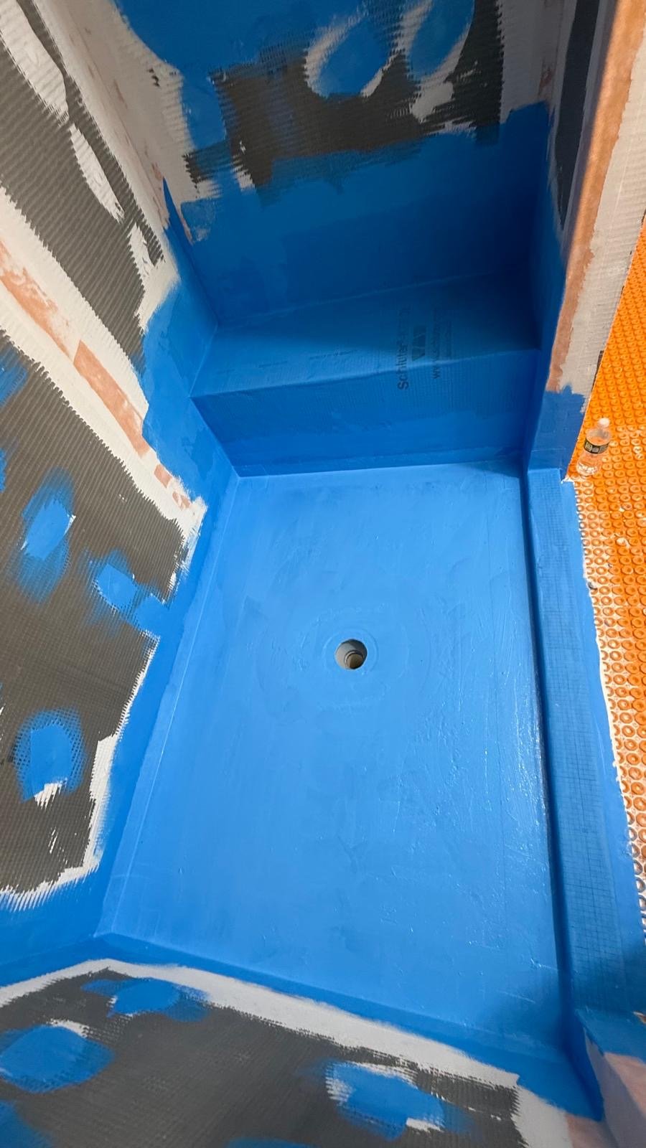
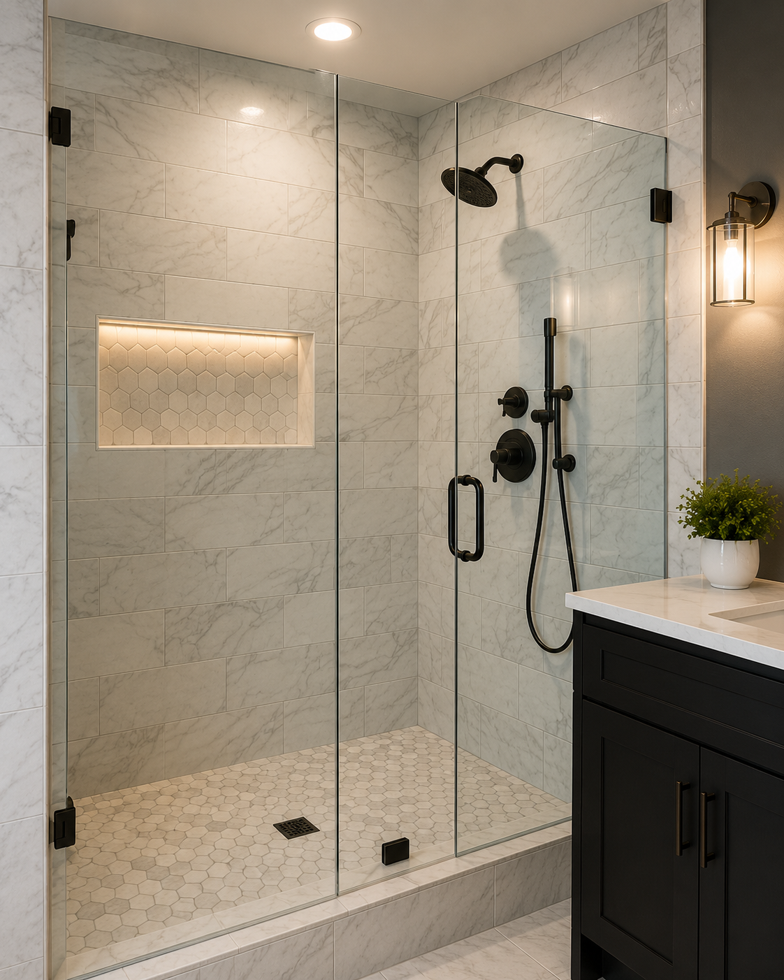
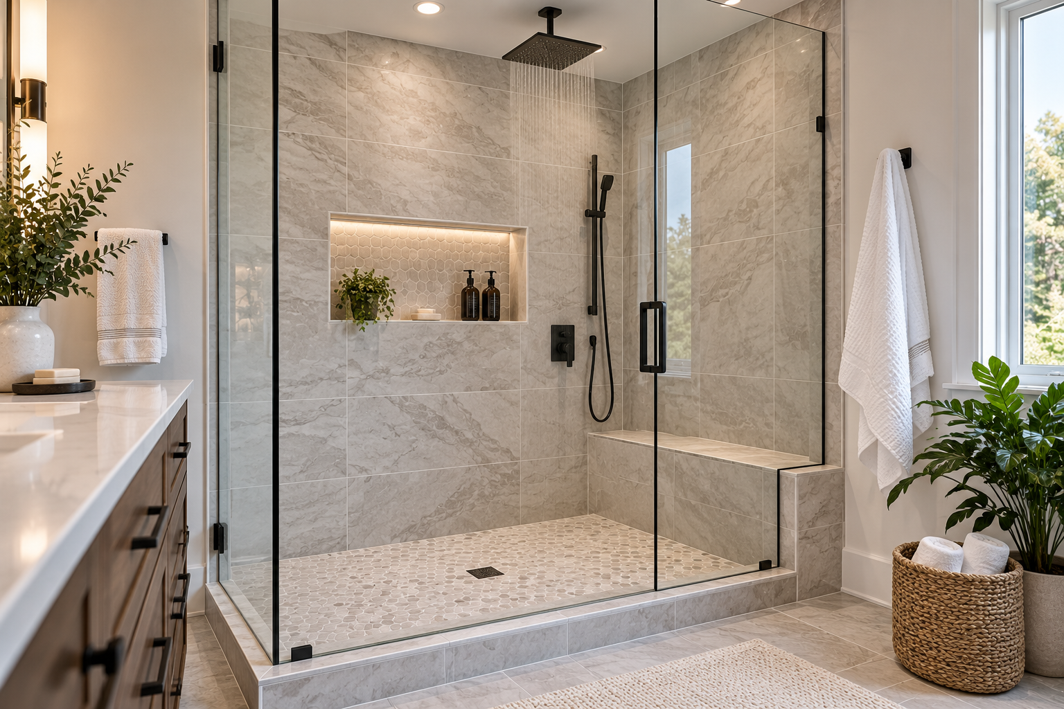
A Harwich quote starts with where the room sits in the house. Framing and deflection are checked on both sides of any join, the floor is brought to a single plane, the shower is set on Schluter Kerdi-Board, which is waterproof through the panel, and a bonded membrane is detailed over the seams, corners and curb.
Two floors meeting under one bathroom is the detail that decides a Harwich tile job.

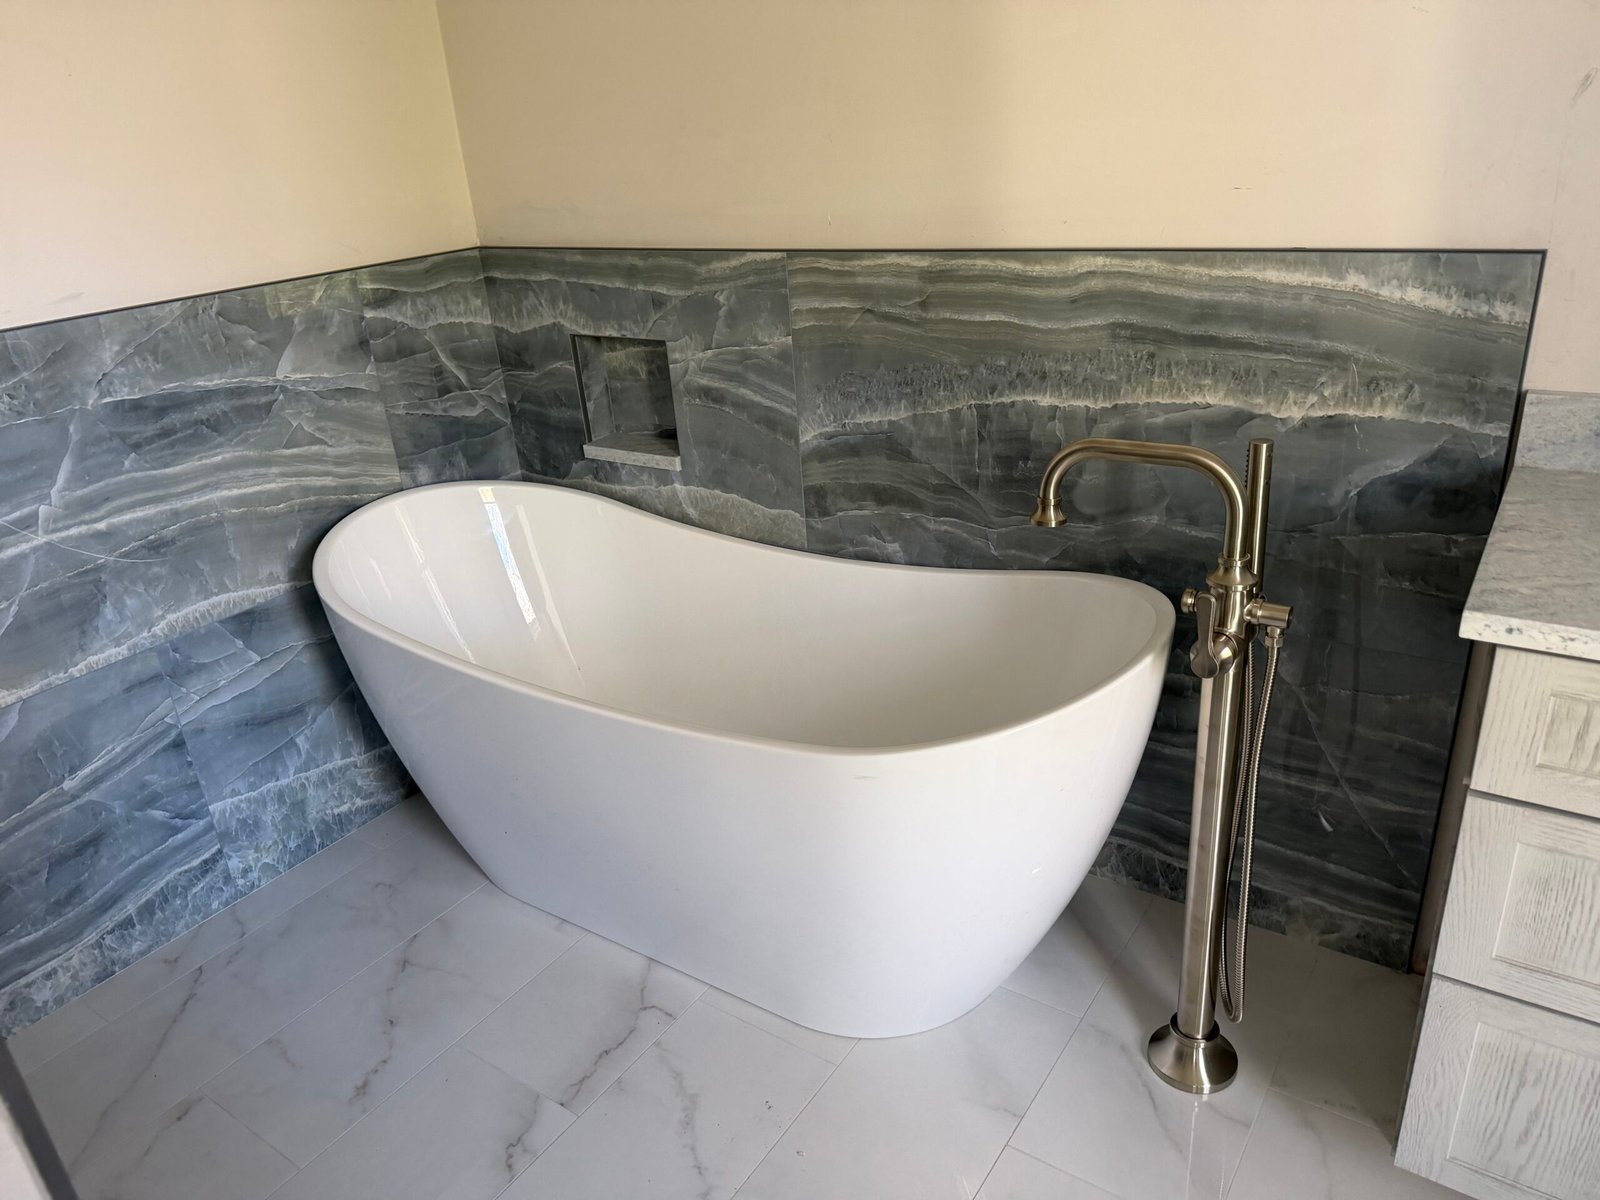
 Tile