Built Around the Existing Structure
A House That Sits Empty Tests the Waterproofing, Not the Tile
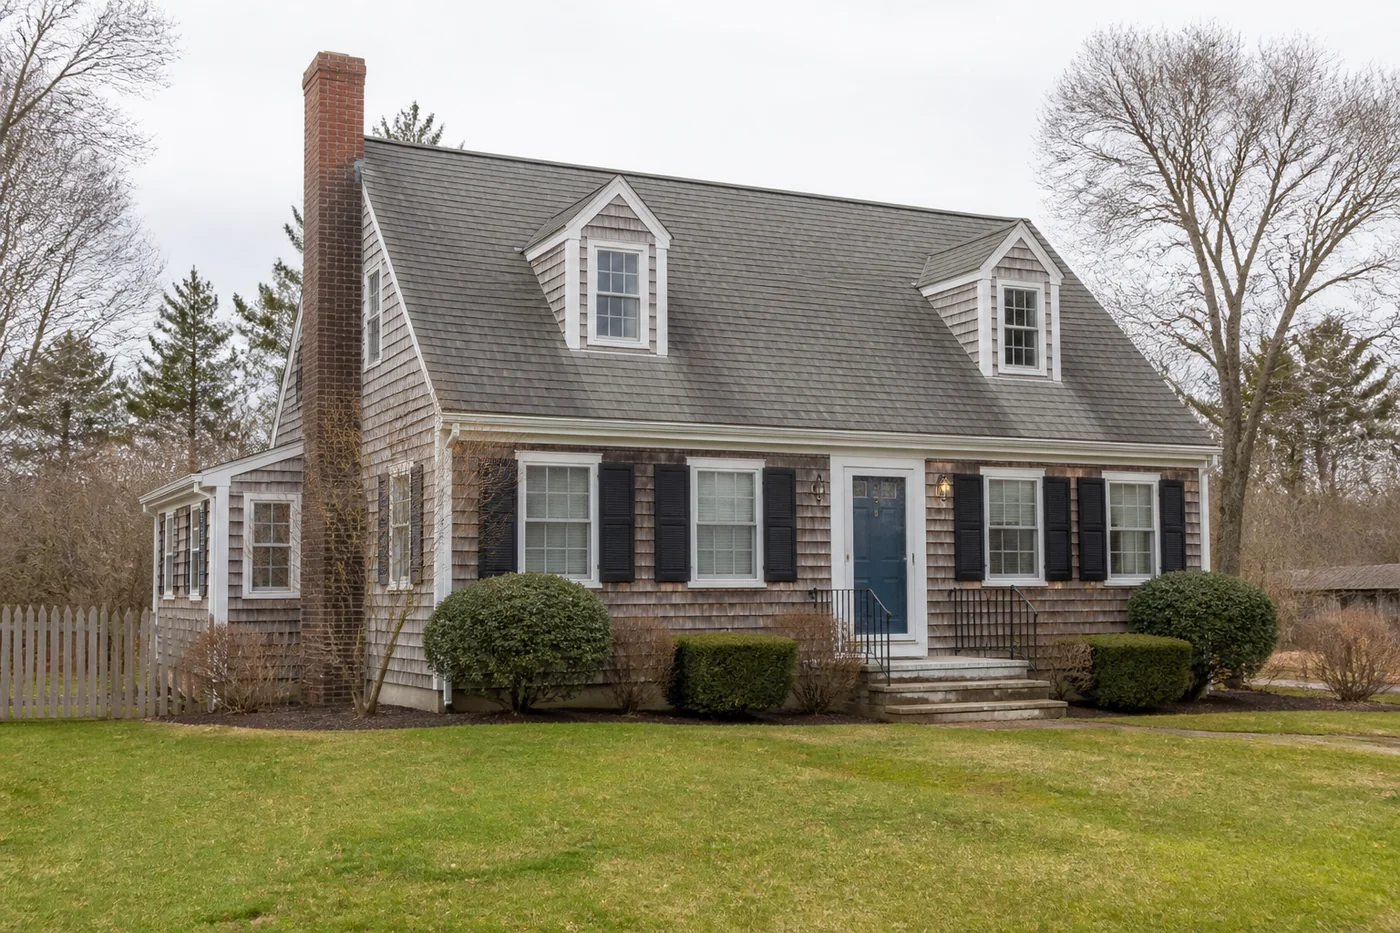
Two kinds of house dominate here and neither one was built with ceramic in mind. In the hollows there are antique Capes and farmhouses standing on their original framing. Out toward the dunes there are the light-built summer houses, a good number of them carried on piers instead of a full foundation.
What separates Truro from a year-round town is the temperature swing. A house kept at fifty degrees through the winter, or kept at nothing at all, and then brought up to summer temperature in June, travels through a far wider range than a house someone lives in. Every joint in the assembly takes that journey twice a year.
The part that matters is that no one is standing in the room when it starts to go wrong. A year-round homeowner notices a dark grout line or a soft spot within weeks. In a closed house the same leak runs quietly from September until someone opens the door in May, and by then the question is no longer about tile.
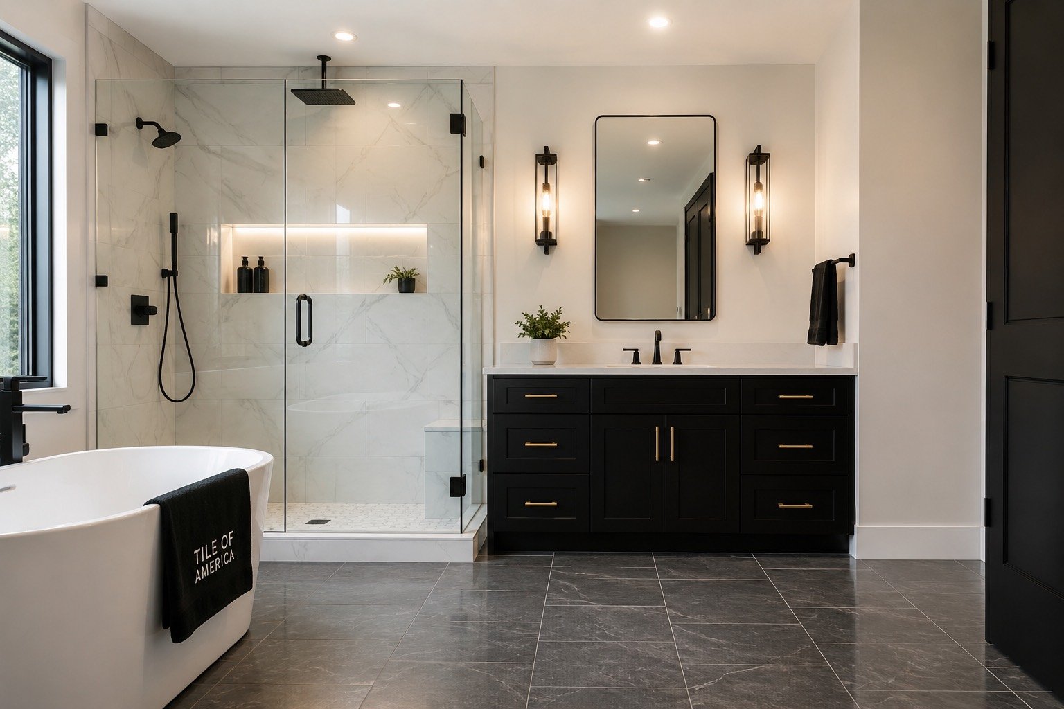
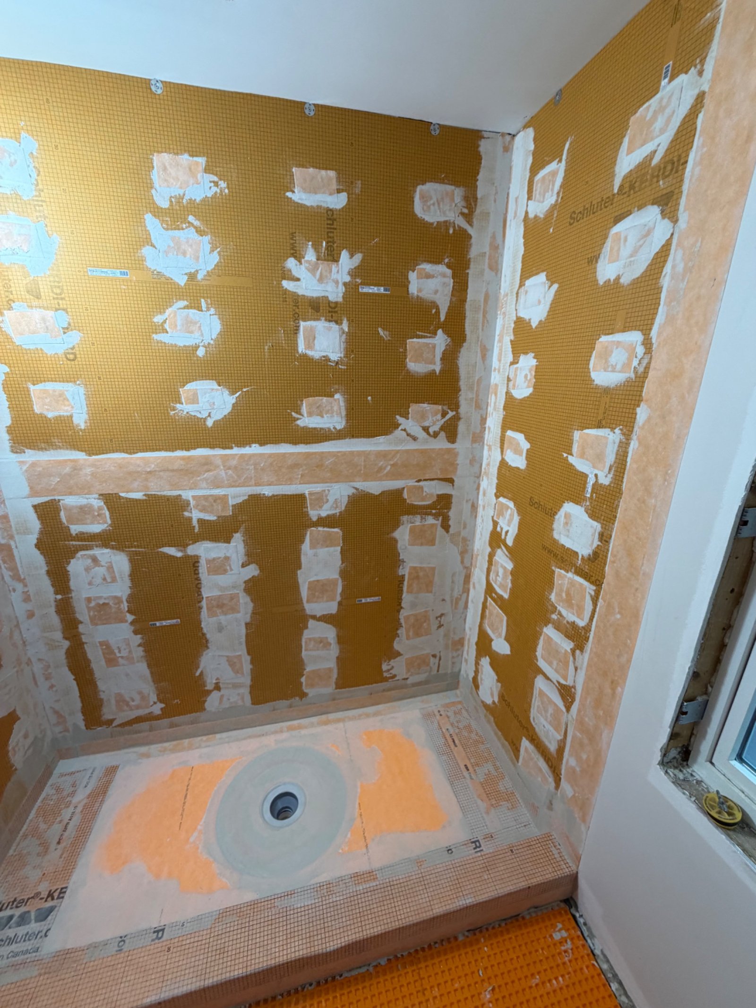
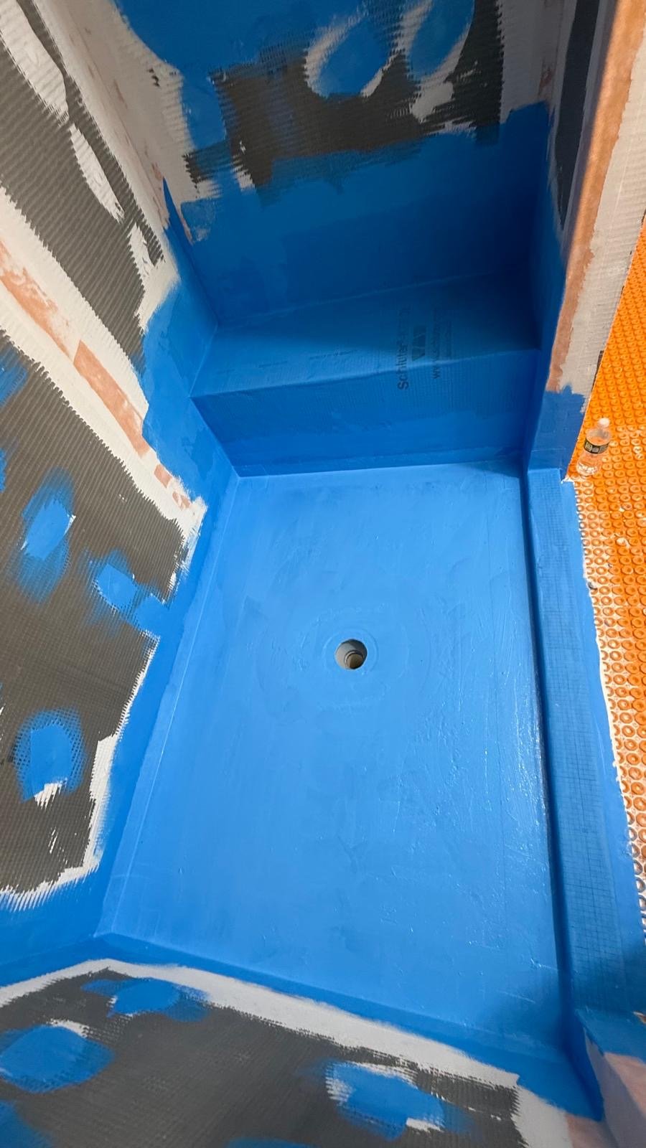
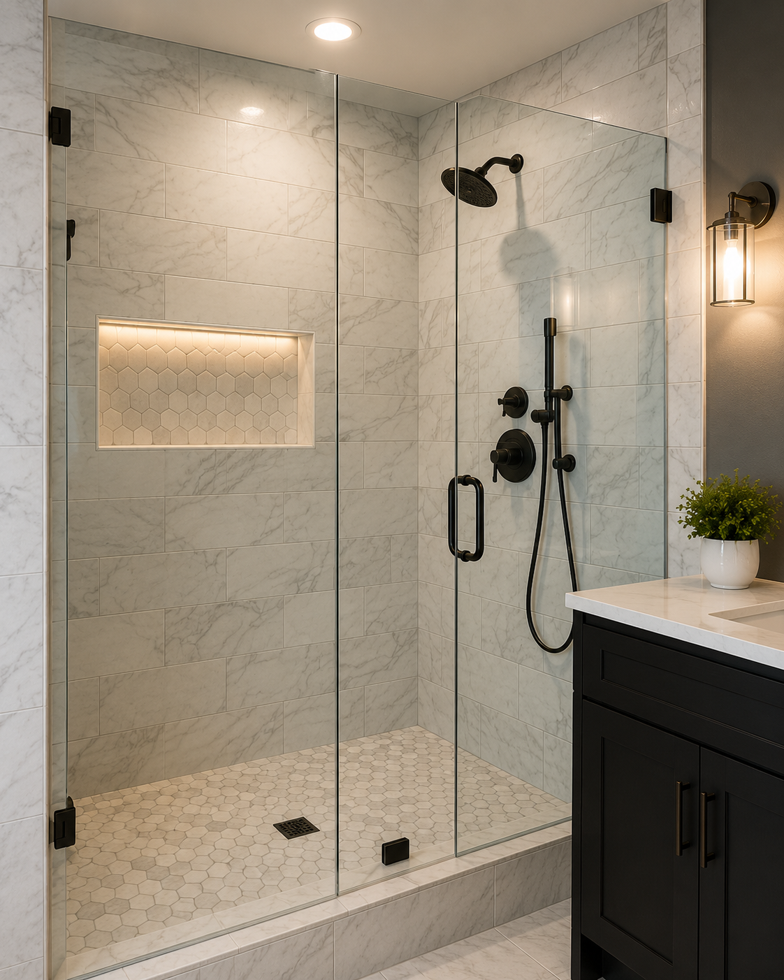
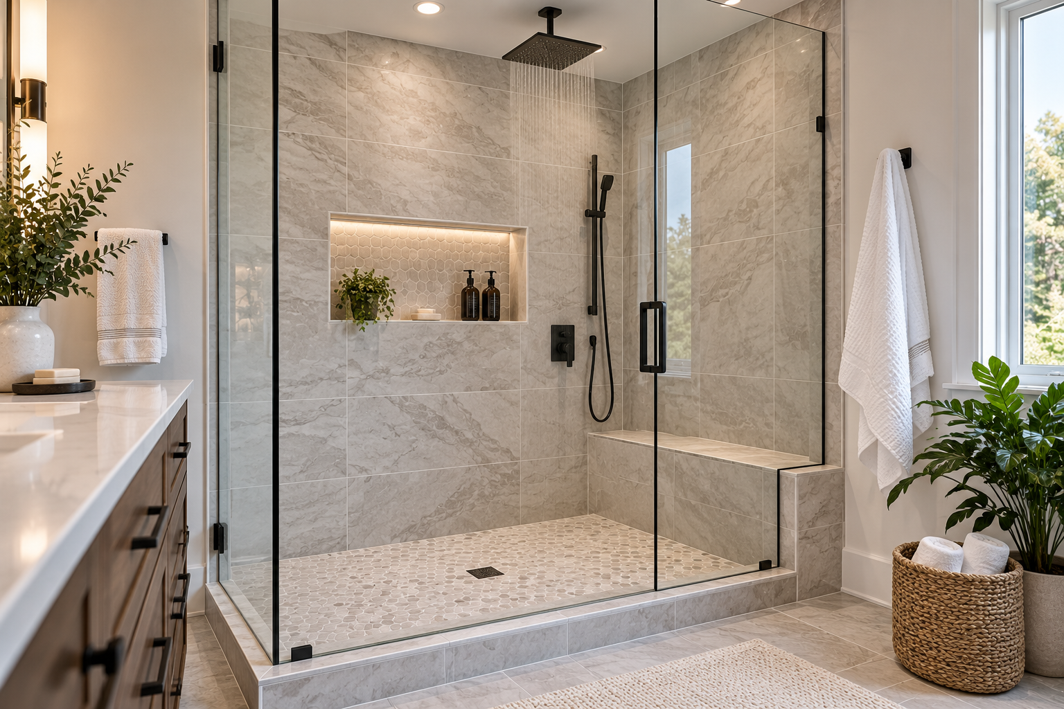
So we build for the absence rather than for the shower. Subfloor deflection and framing are checked before a Truro project is quoted, the shower goes on Schluter Kerdi-Board, which is waterproof through the panel itself, and a bonded membrane is detailed over the seams, corners and curb on top of that. Two layers, because only one of them has to hold while the house is empty.
A shower in a seasonal house is only as good as the layer nobody is there to check on.

 Tile